Coyote Central
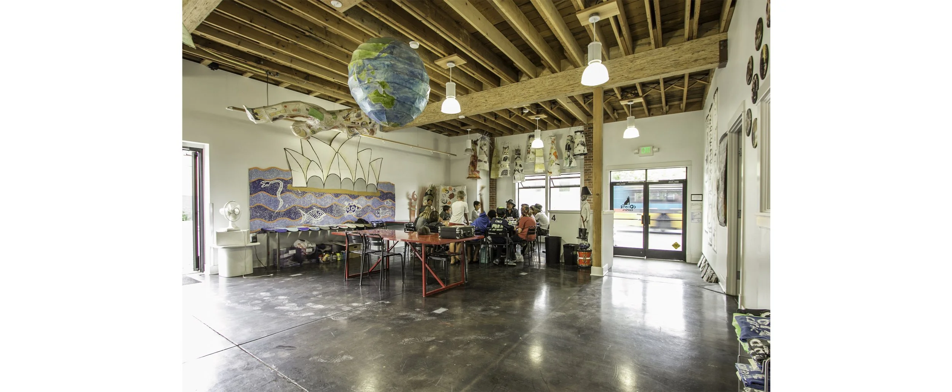
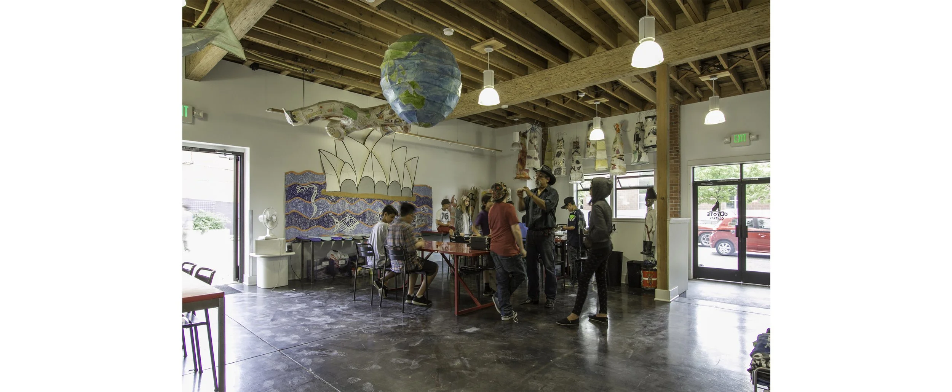
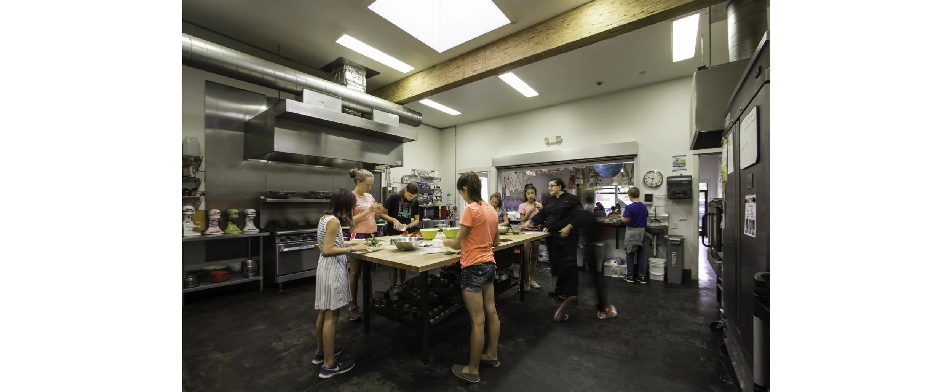
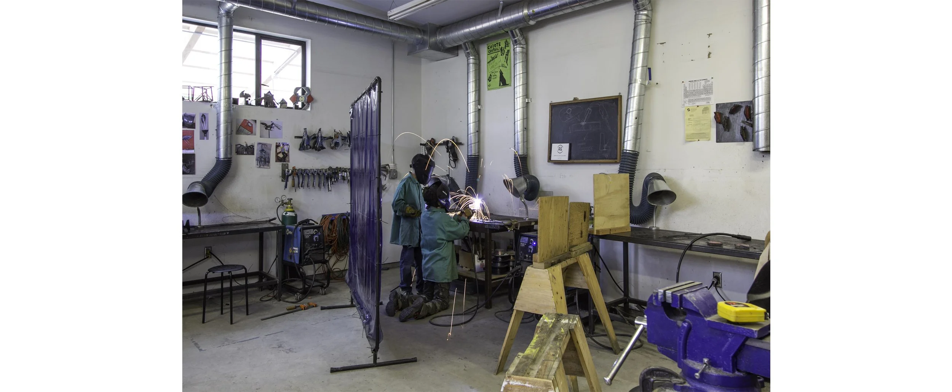
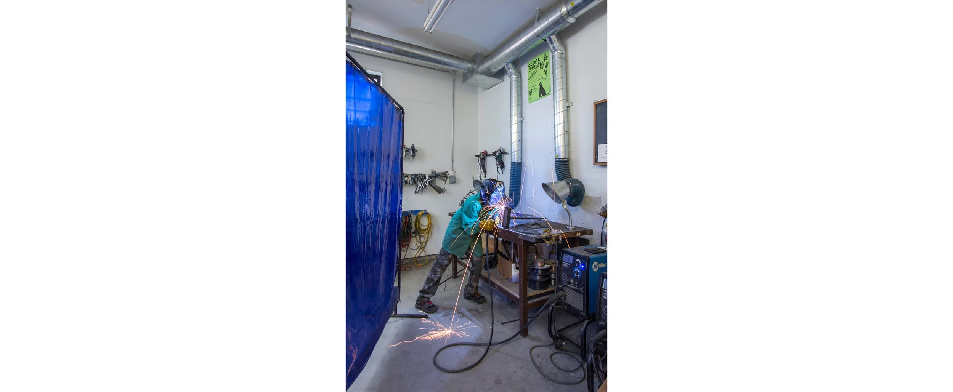
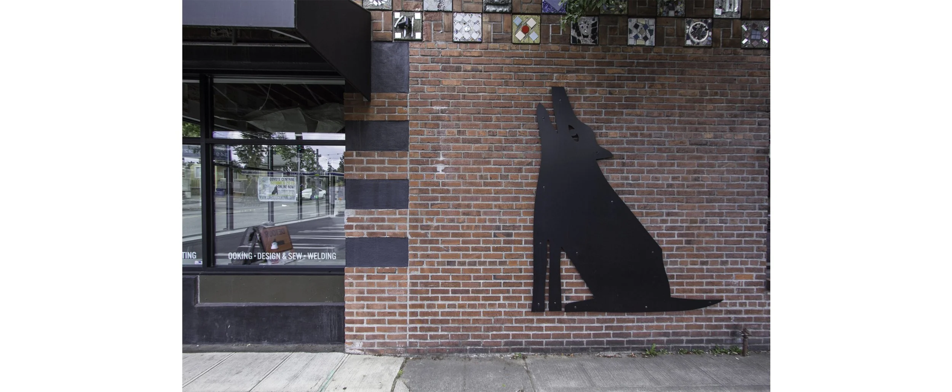
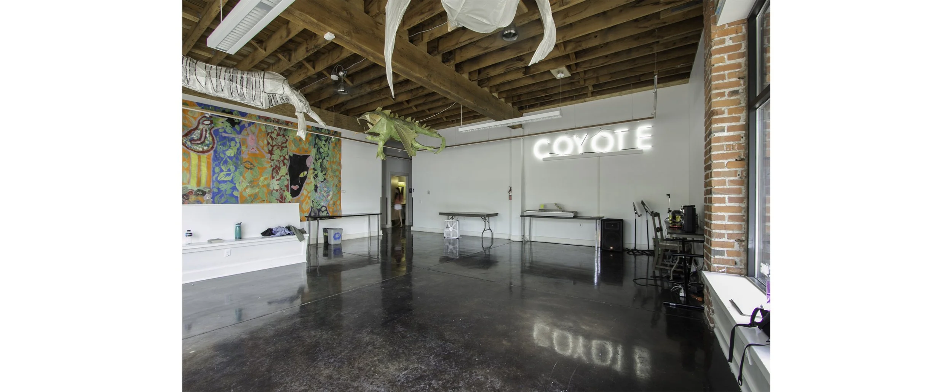
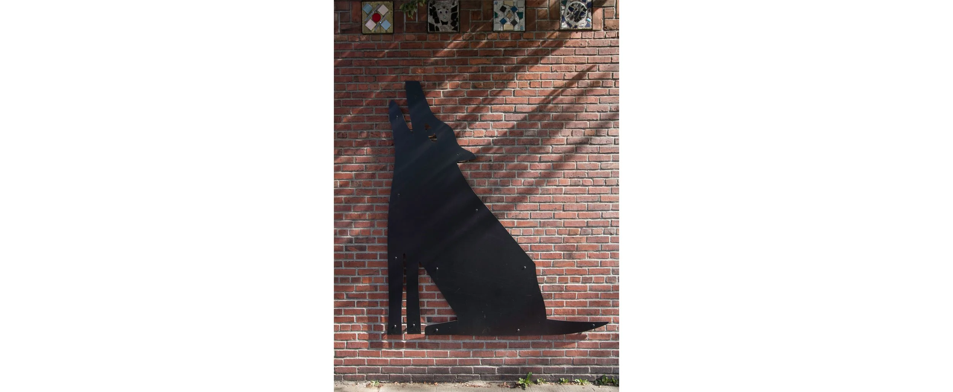

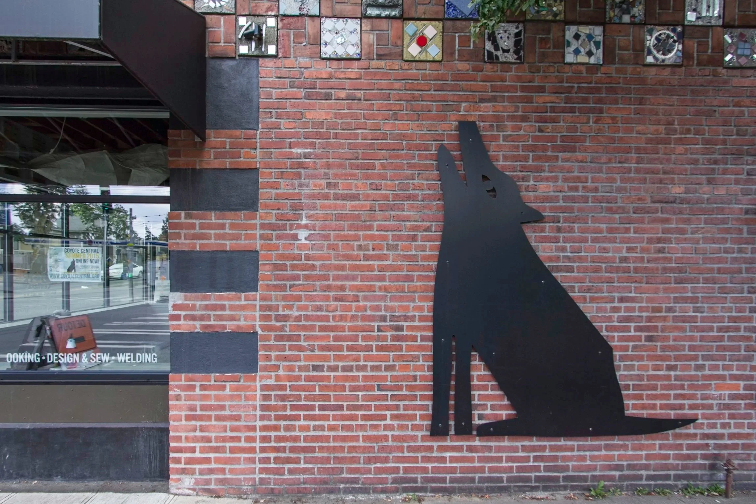
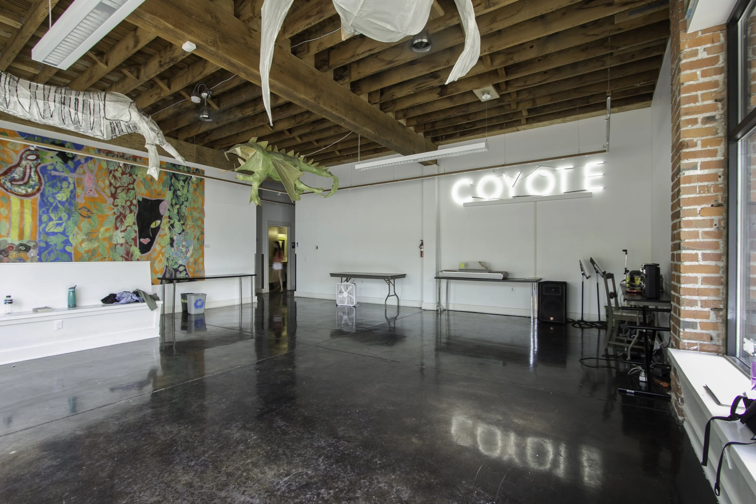
Johnston Architects was privileged to help Coyote Central, a non-profit arts-education organization, design a new 3,900 SF space. Adaptively reusing a 1929 brick building in Central District, JA helped integrate and expand program areas for the skills-based workshops and applied learning.
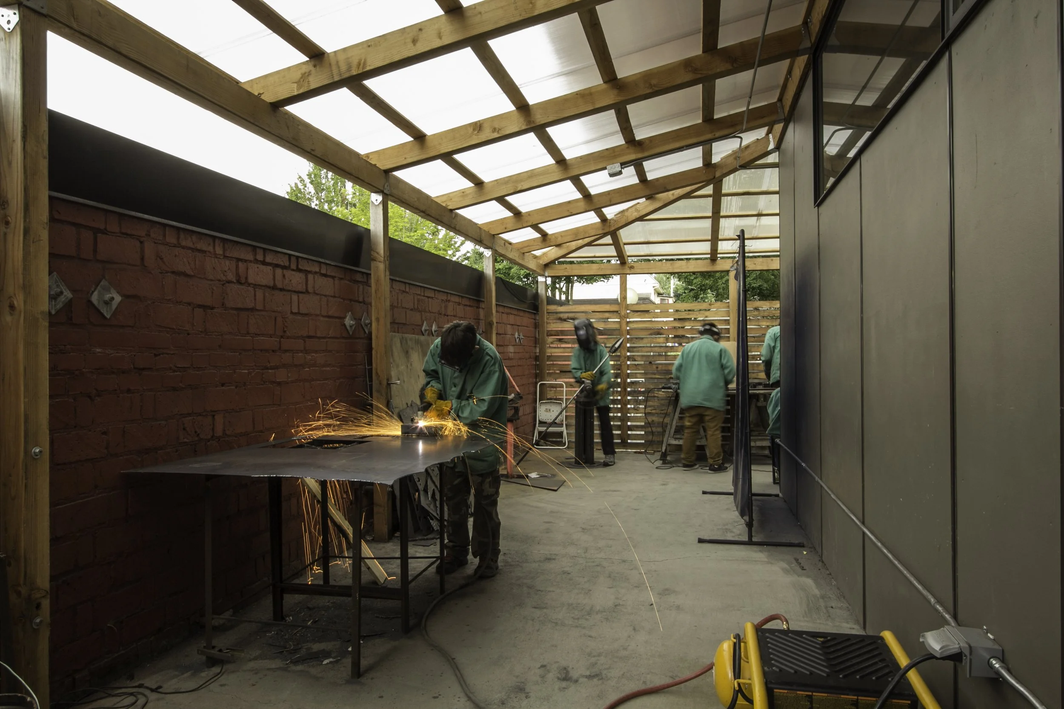
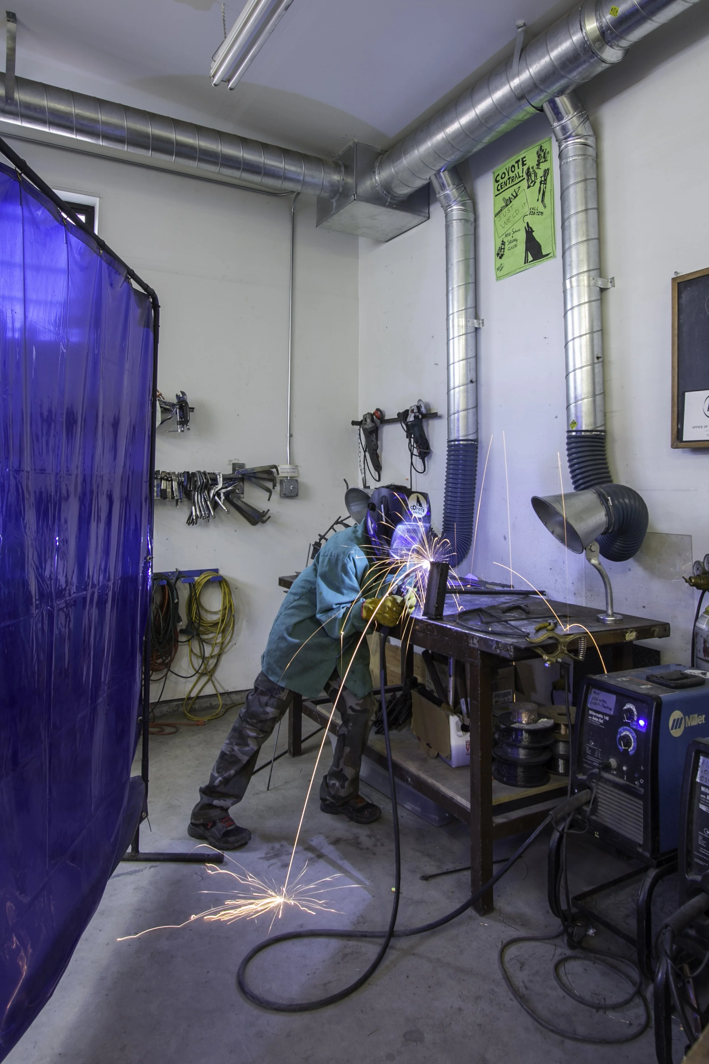
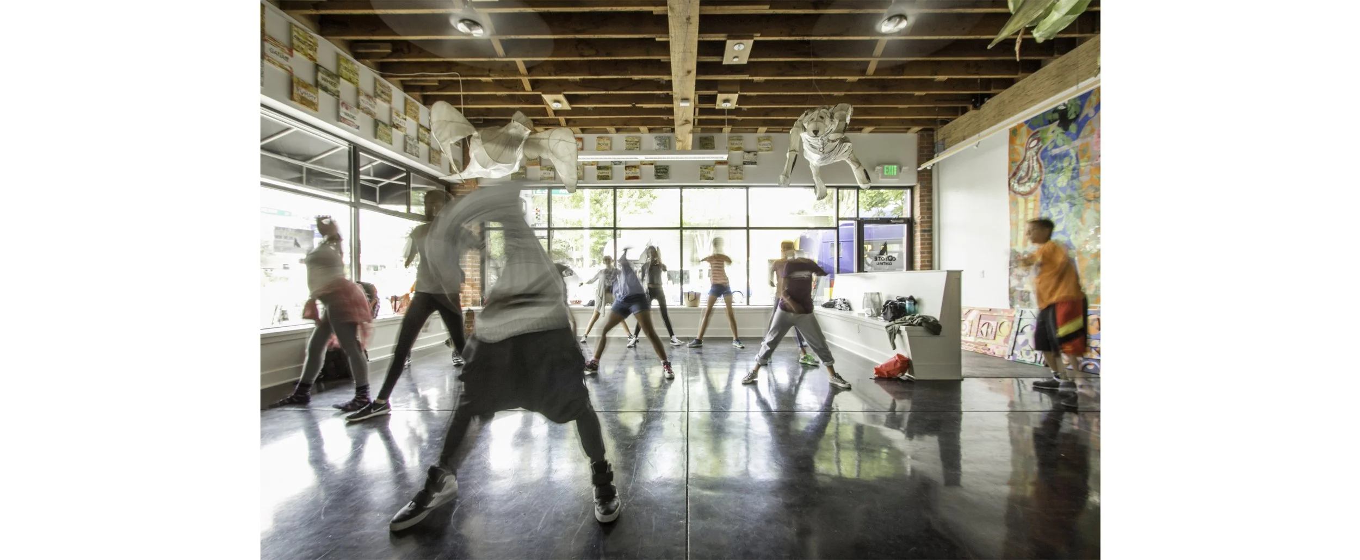
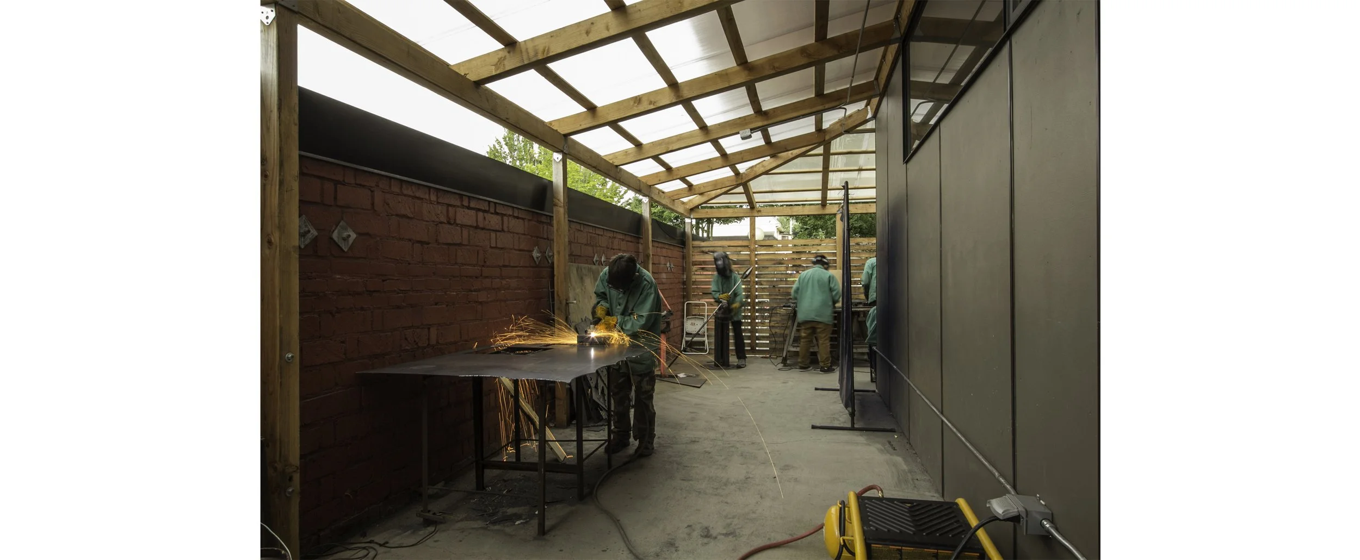
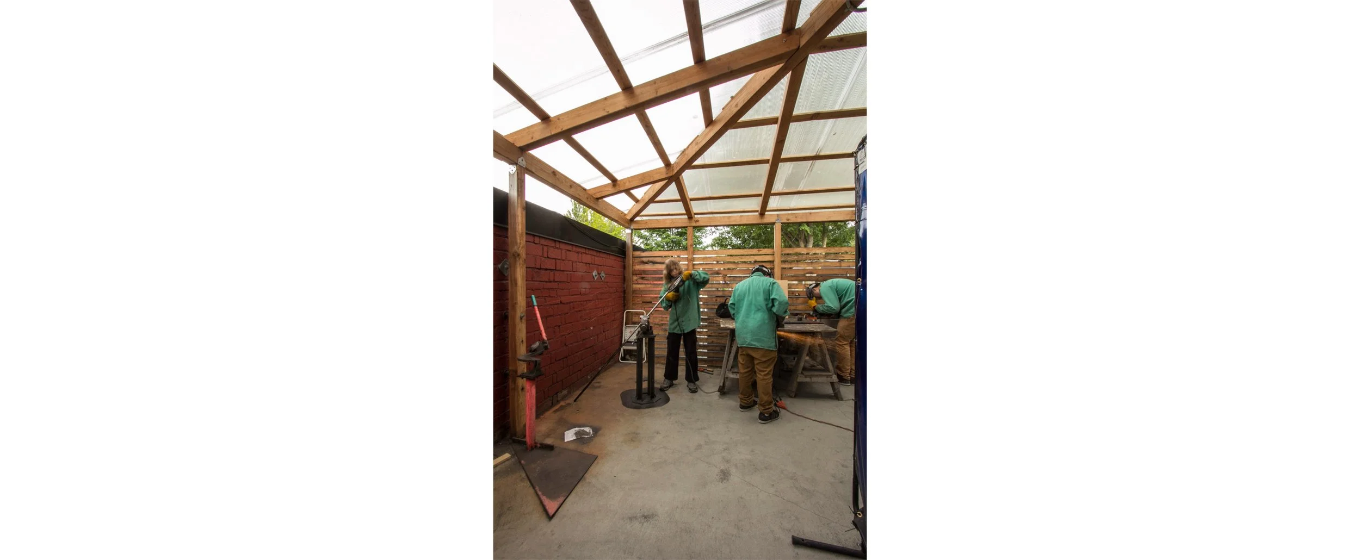
The remodeled home for Coyote Central features a multi-purpose, daylit front space for dance, theater, and performative activities. This previously enclosed and separated focal point of the building was also modernized with accessible interior and exterior connections. Outside, the team helped insert and incorporate welding labs within the existing structure’s framework while adding an open-air shelter for shared use in all weather conditions.

Details
LOCATION Seattle WA
SIZE 3,900 SF
COMPLETED 2015
PHOTOGRAPHY Adam Michael Waldo
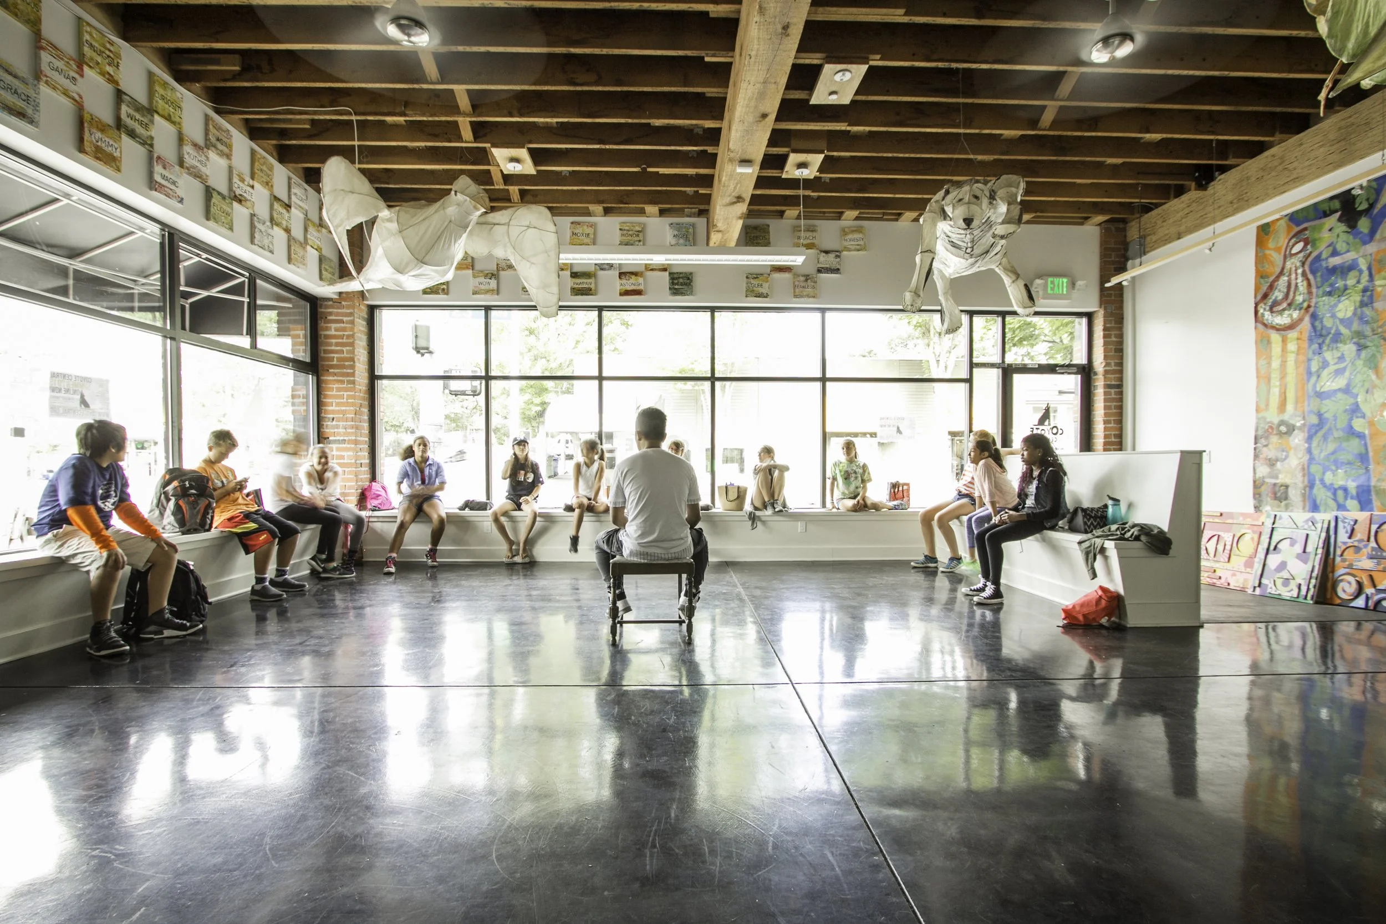
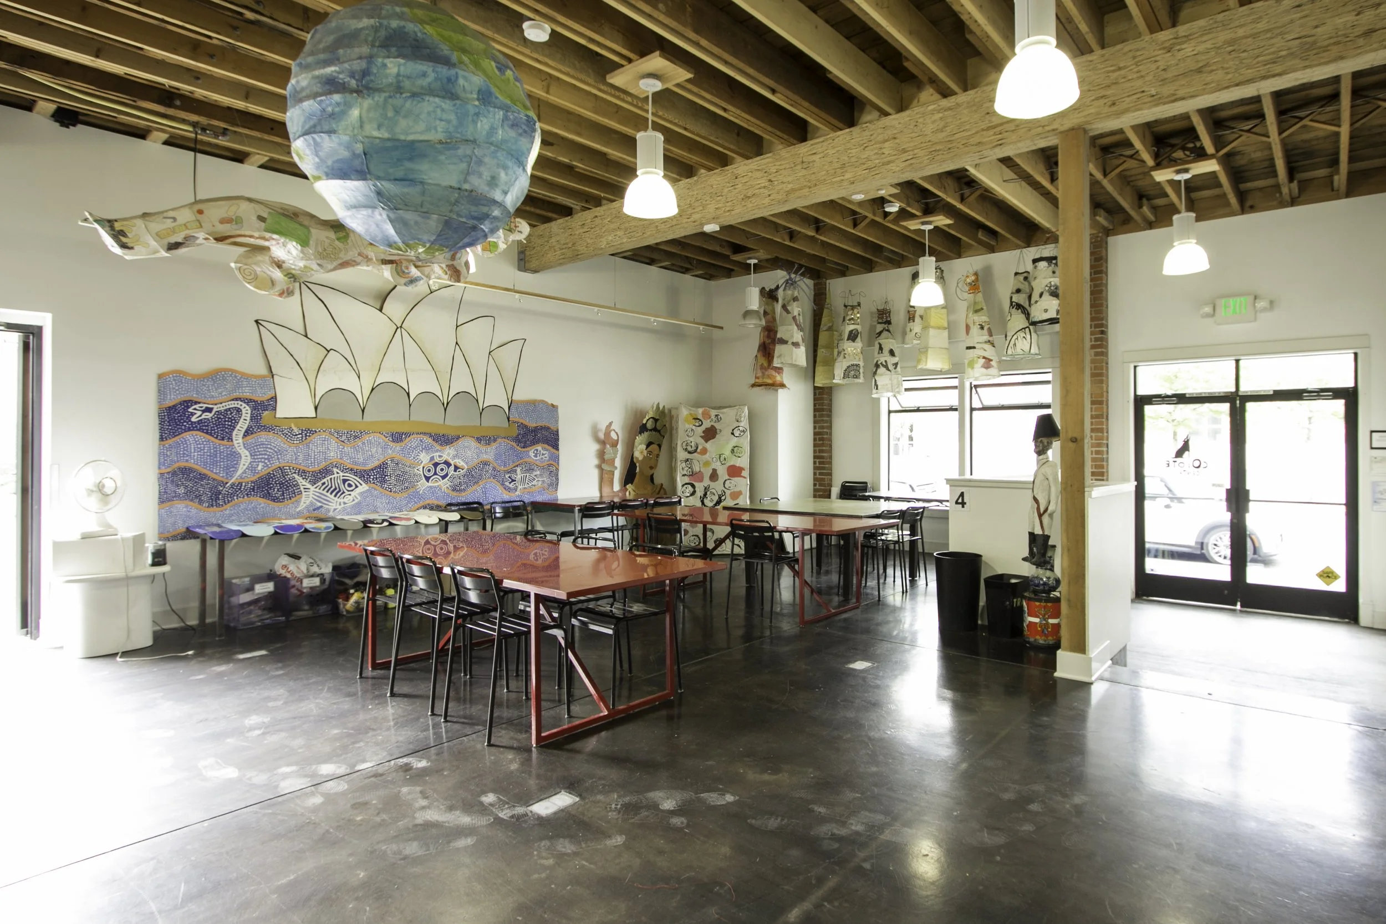
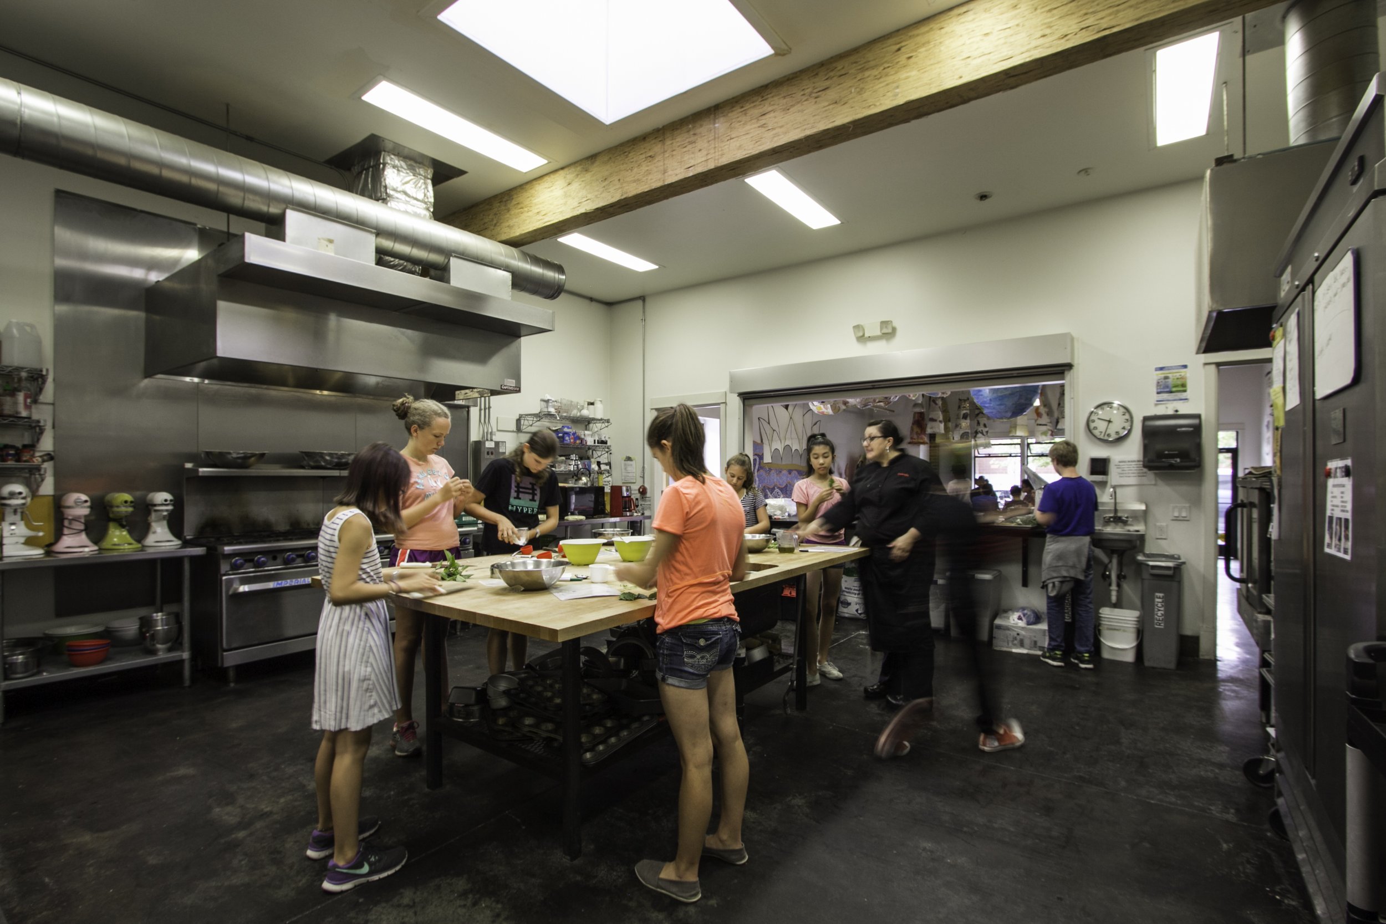
The supportive, collaborative, and equitable community space distinguishes itself by removing barriers of access to work skills knowledge and creative arts for youth of all ages, abilities, ethnicities, and socioeconomic backgrounds.