

Sustainable Senior & Community Center
Architecture firm Opsis Architecture of Portland, Oregon, and Seattle-based Johnston Architects (JA) collaborated on the $61.7 million building that took nearly two years to complete. The vision was to create a two-story building featuring state-of-the-art amenities on Redmond’s Municipal Campus that could elevate the community’s health, wellbeing, and vibrancy while connecting the civic side to the surrounding natural elements.
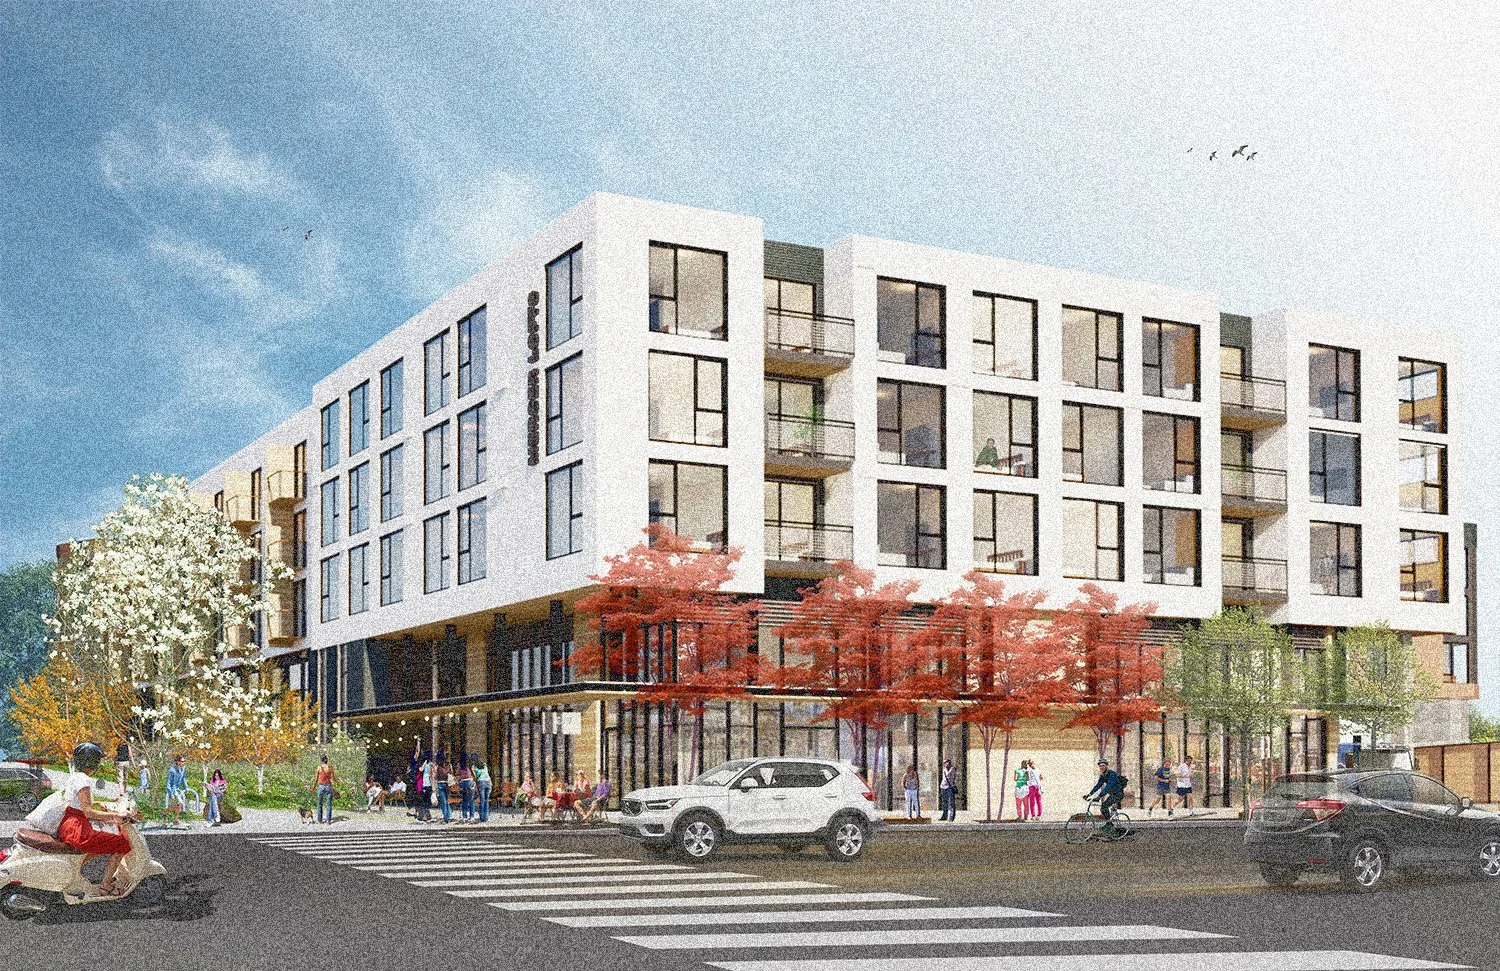
Designer Digs into the Details of the Xing Hua Project
“The community’s experience of the building was the guiding principle of the design. Johnston Architects always strives to create a site-specific design and so look to the existing context for conceptual guidance. We identified, very early on, the idea of buildings embedded in lush landscape and Mercer Island’s strong network of community parks. This shaped the building’s site design strongly: it became a building set in a series of small urban pocket parks,” said McKay, an Island resident.

Podcast: Public Spaces & Accessibility - Smart Strategies for Inclusion
Accessibility in public spaces isn’t limited to considerations for people in wheelchairs. It spans the gamut of needs, from parents pushing strollers to people with neurological differences.
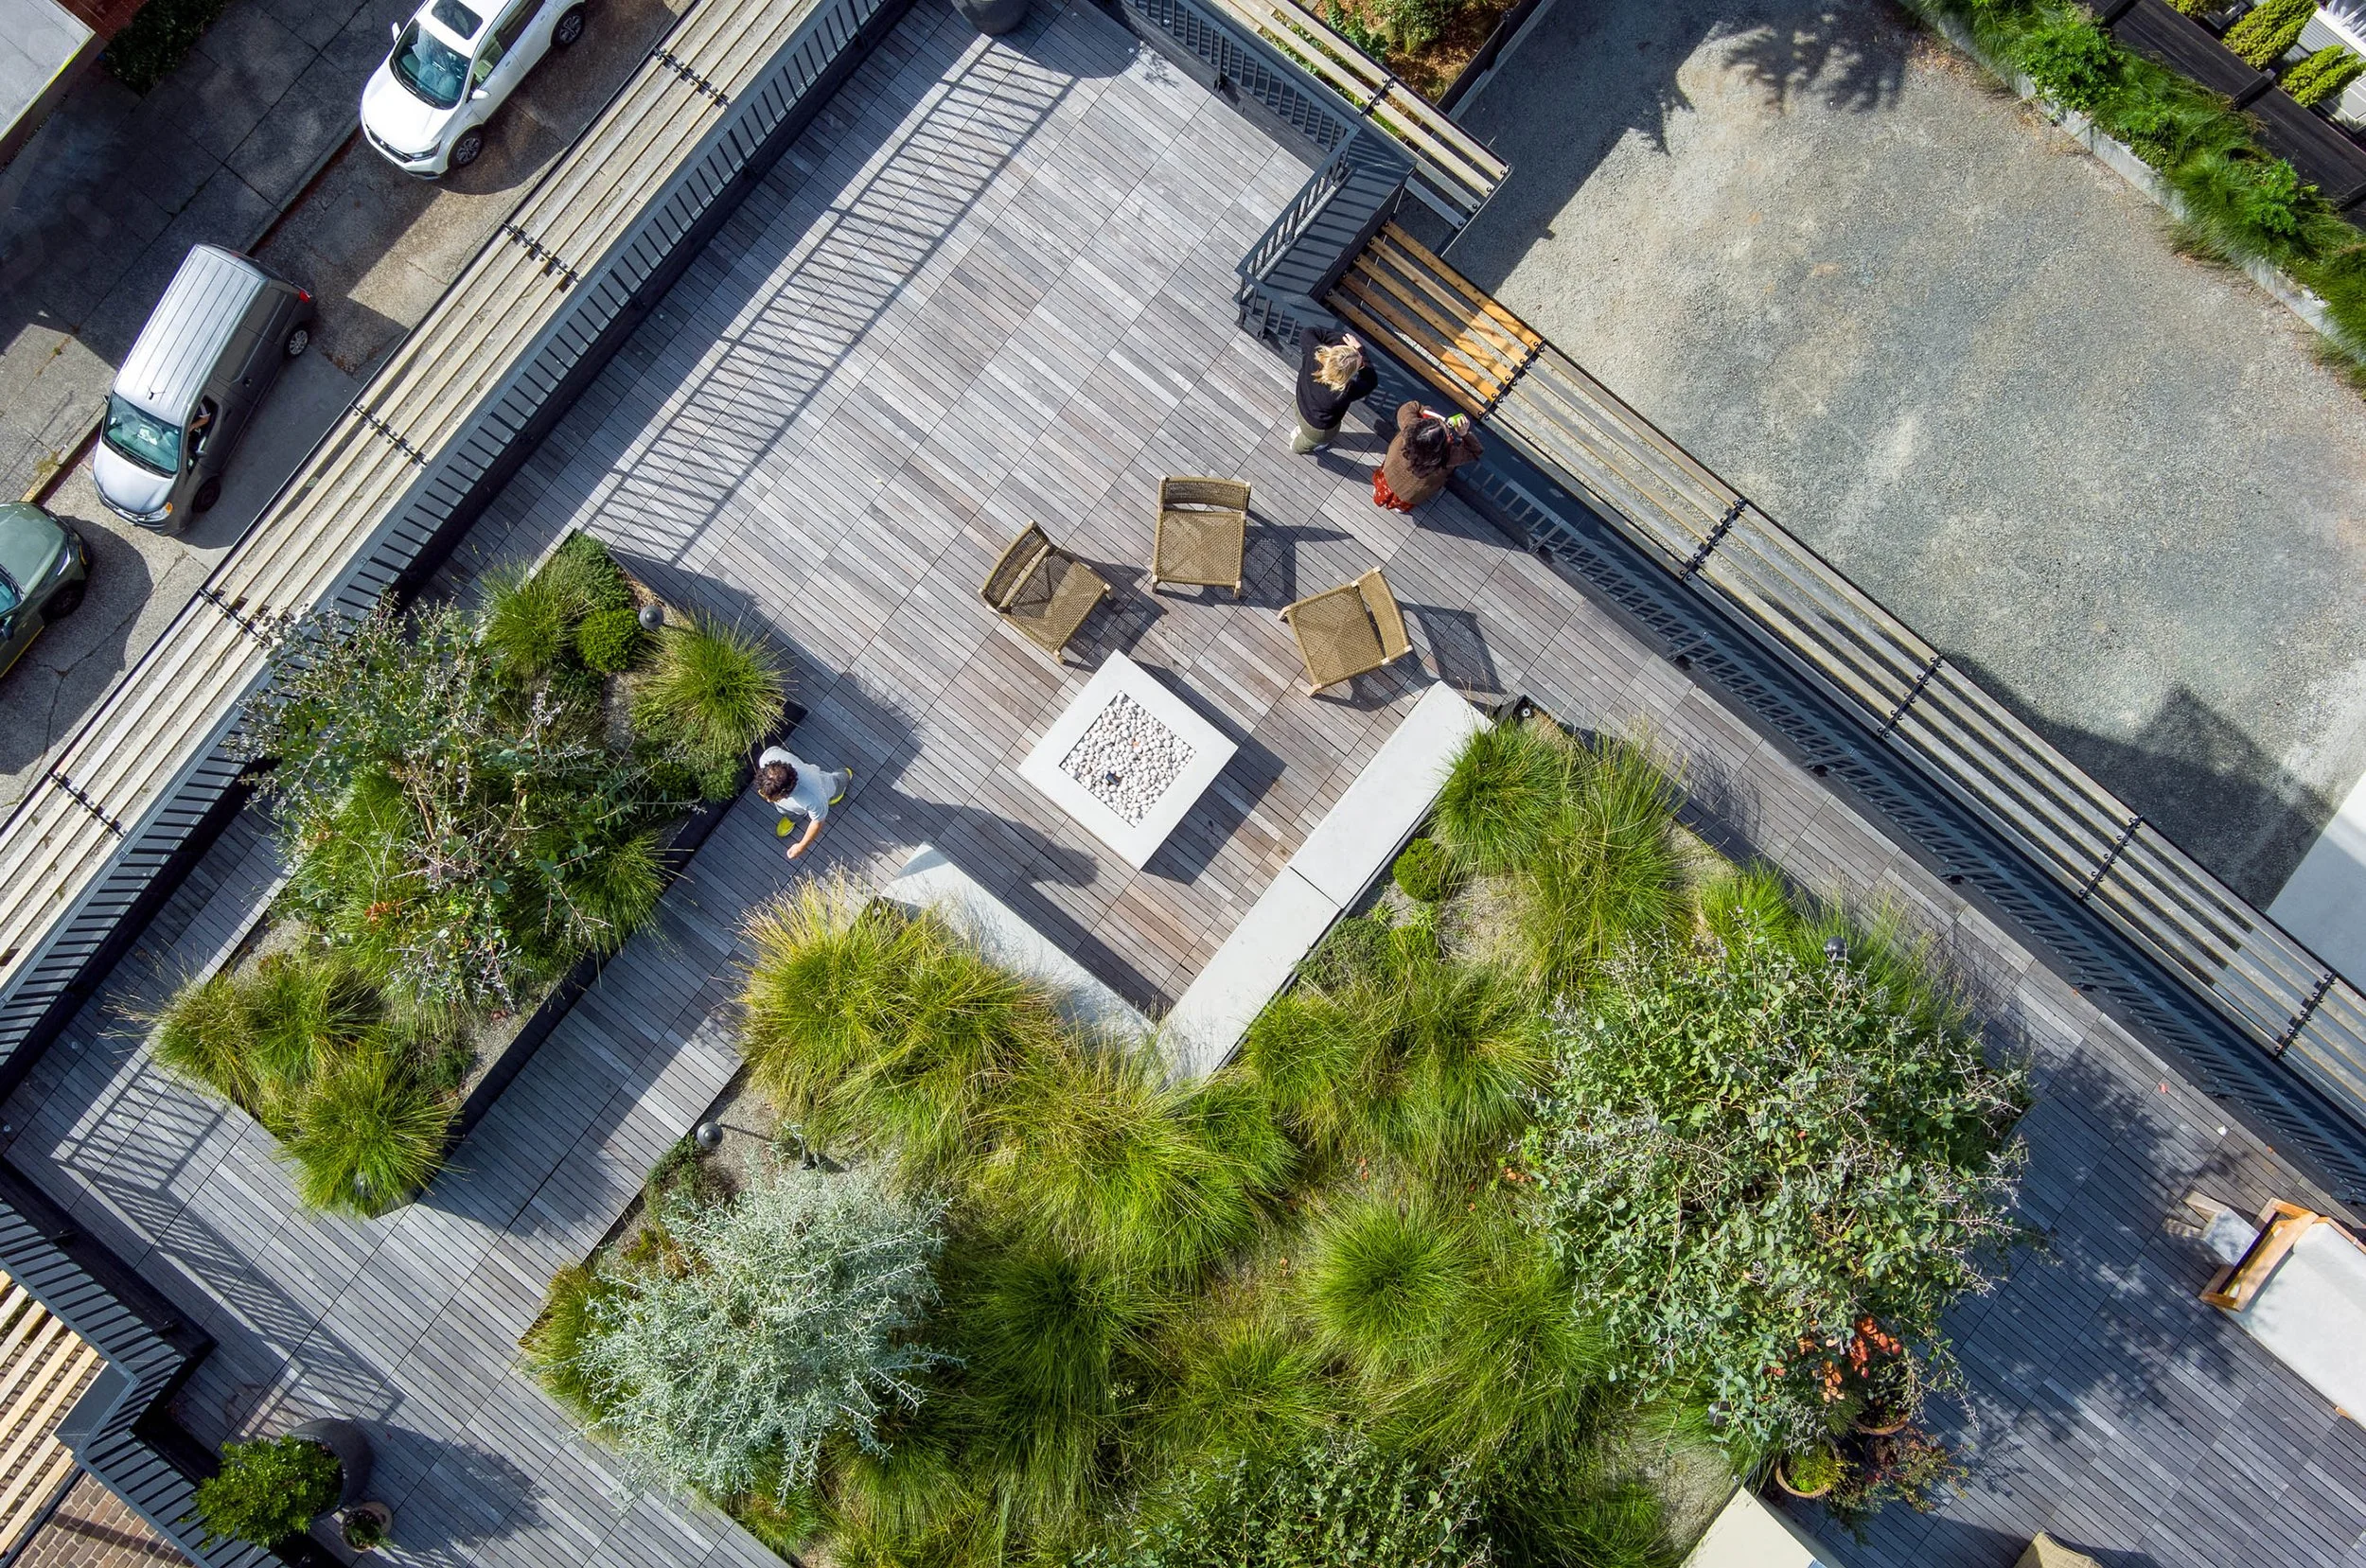
The Urbanist Explores Shared Roof as a Unique Communal Housing Model
“We created this idea of a more community-focused living space where we could essentially have our cake and eat it too,” Dale said. “We could have all these amenities, we could stay in the city while also supporting each other and raising our kids together.”

Project of the Week: Redmond Senior & Community Center
Inspired by the nearby Sammamish River, the center’s design employs biophilic architecture to connect visitors with nature. Expansive wooden elements are exposed in the interior and exterior to create a warm and inviting atmosphere.
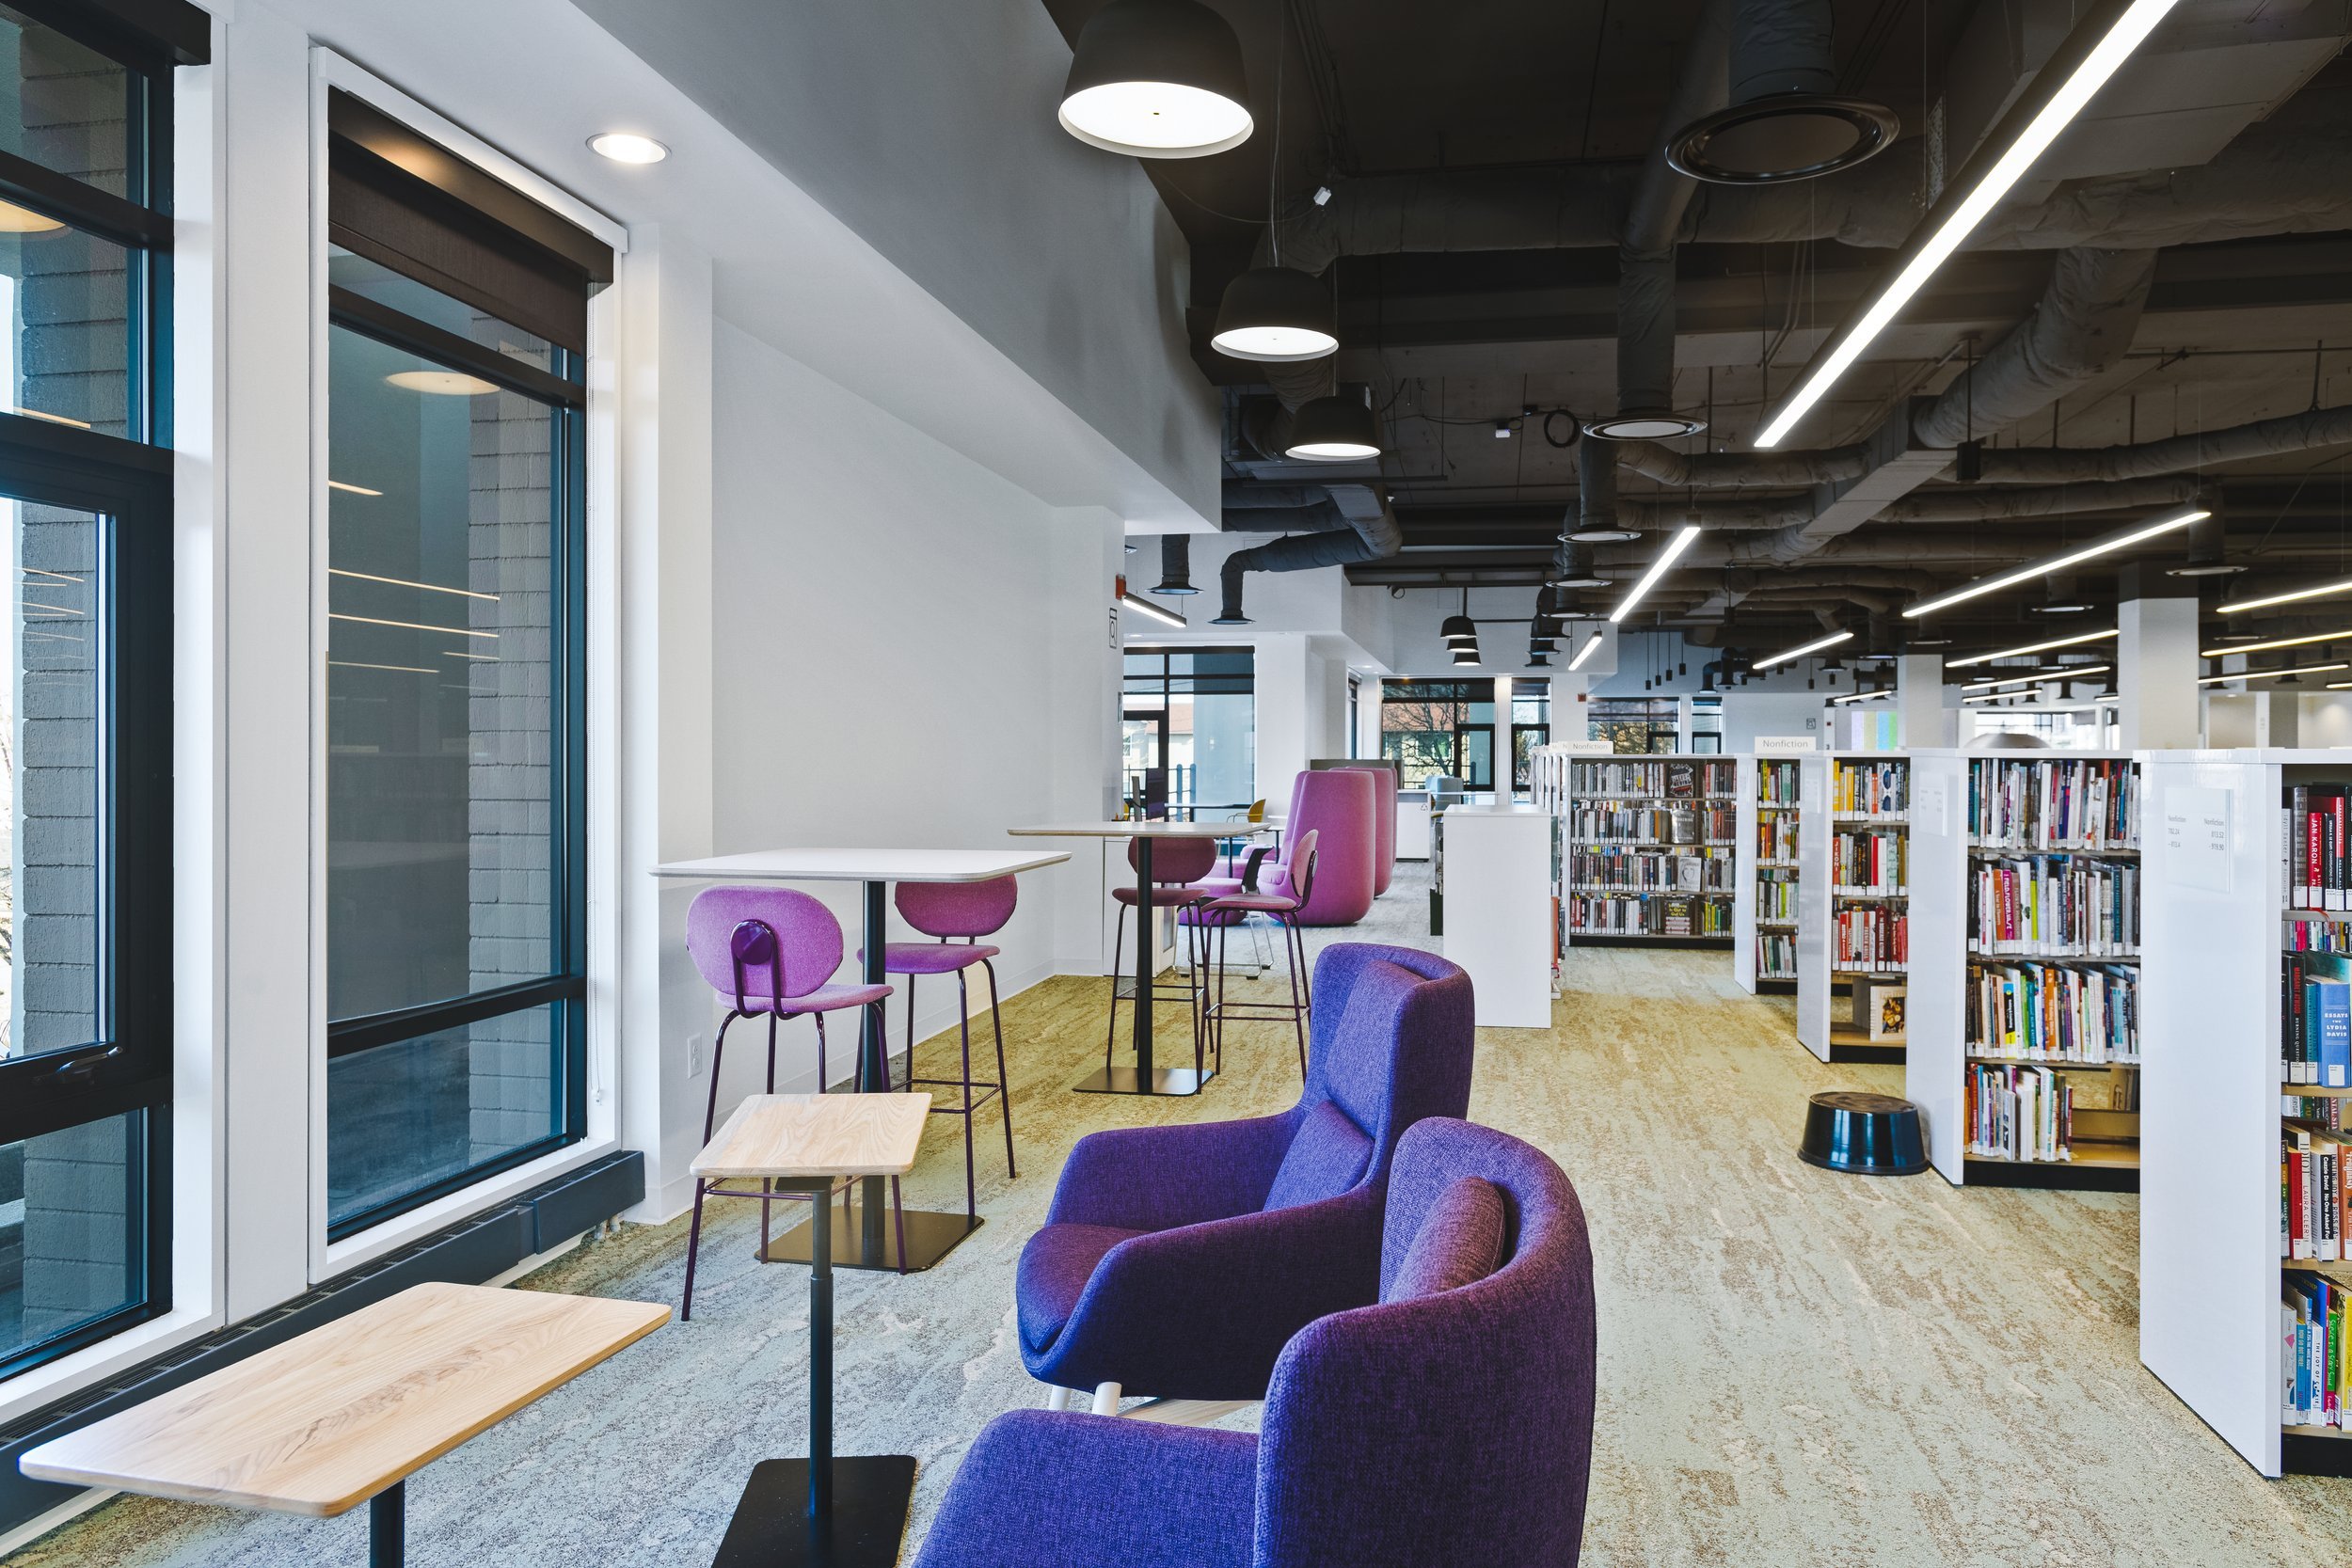
Sno-Isle Libraries’ Edmonds Library Turned Tragedy Into Opportunity Through Redesign
A re-imagined and re-invigorated Edmonds Library reopened to the public in January after an extensive renovation and modernization that followed a major flooding event in June 2022.

A Sense of Welcome: Design Institute Hayward 2023
Design Institute Hayward looked at ways to design for inclusion, safety, sustainability, and extending a warm invitation to all.
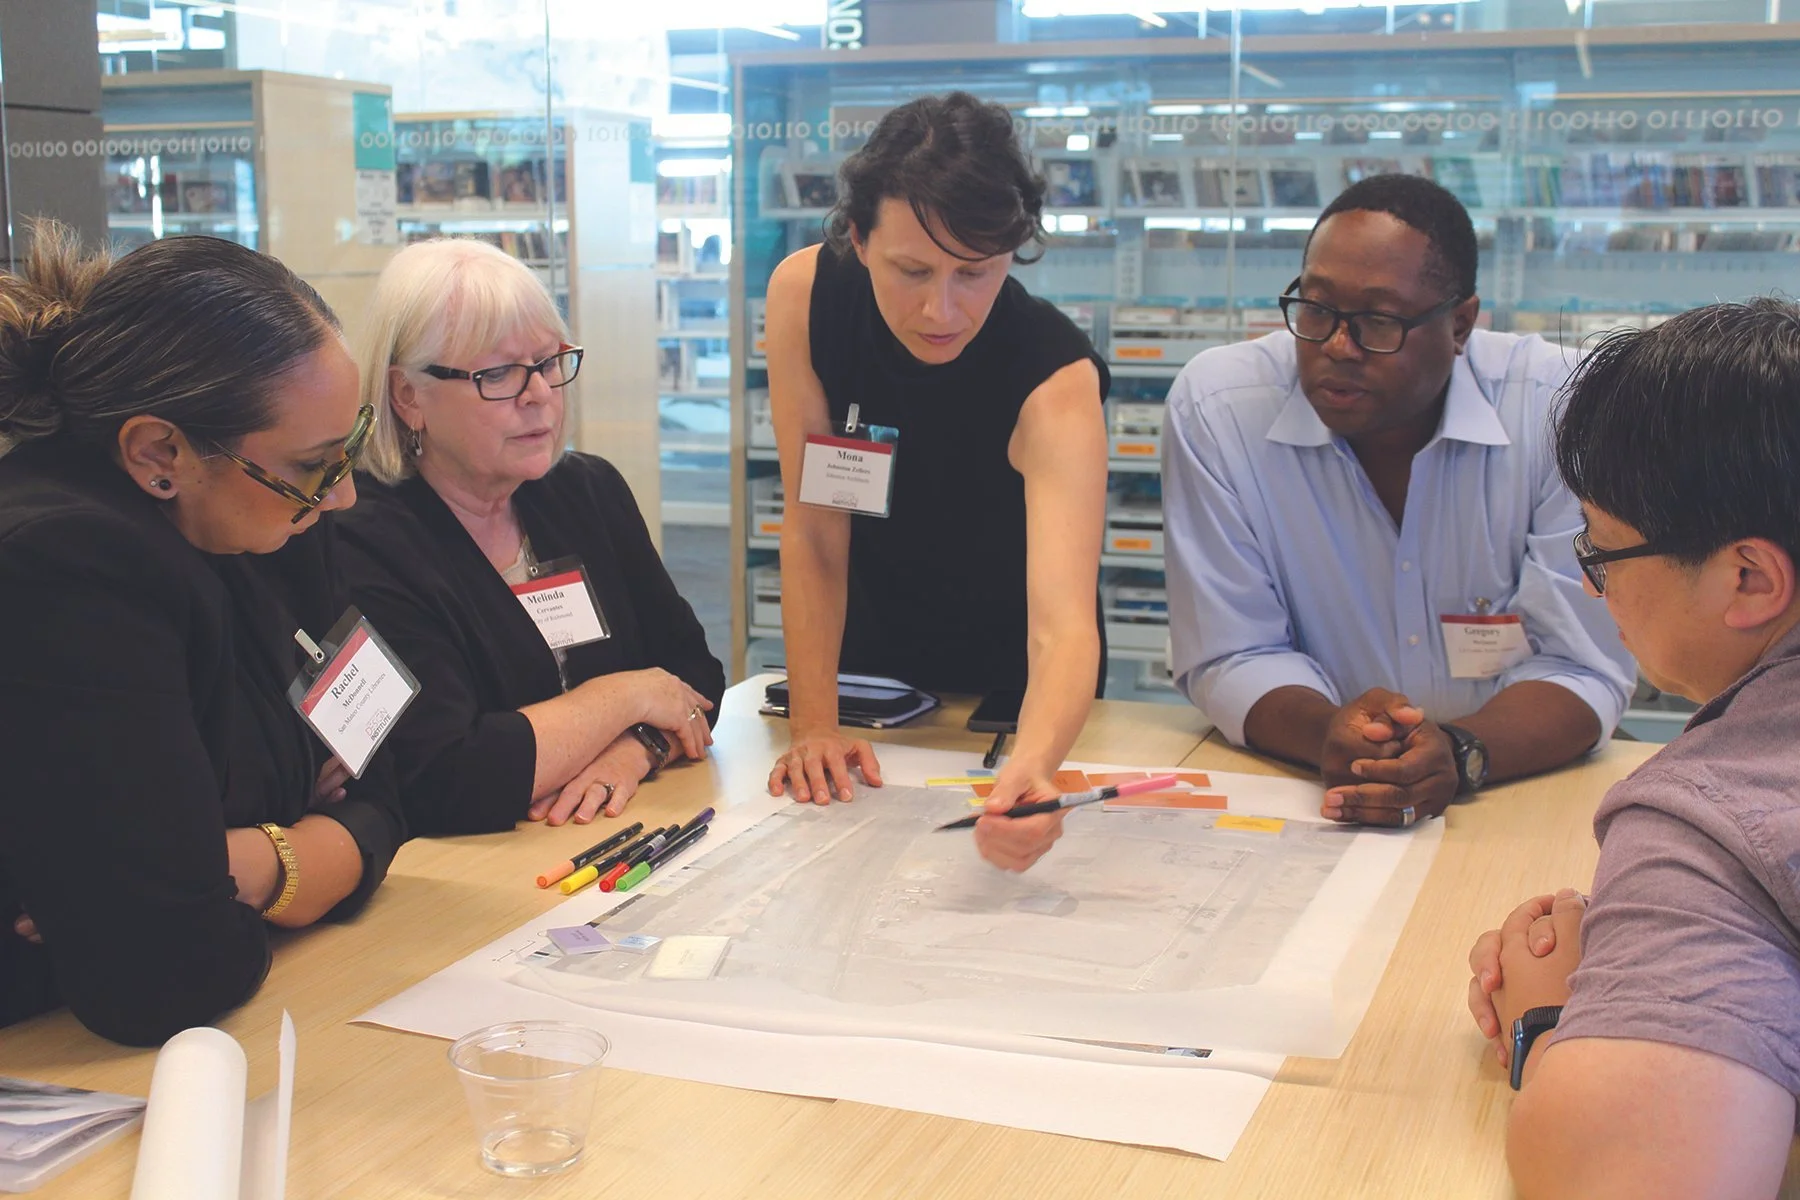
Library Journal Design Institute Features JA’s Charrette with Octavia Fellin Public Library
Twenty years ago, Octavia Fellin Public Library outgrew its 15,000 square foot main facility and reached what was meant to be a temporary solution: relocating children’s services to a repurposed bank. Now seeking to reunite and expand operations, library leadership wants to build a 65,000 square foot structure that would serve as a multi-use regional resource and welcome diverse communities with inviting gathering spaces and a fluid, indoor-outdoor experience.
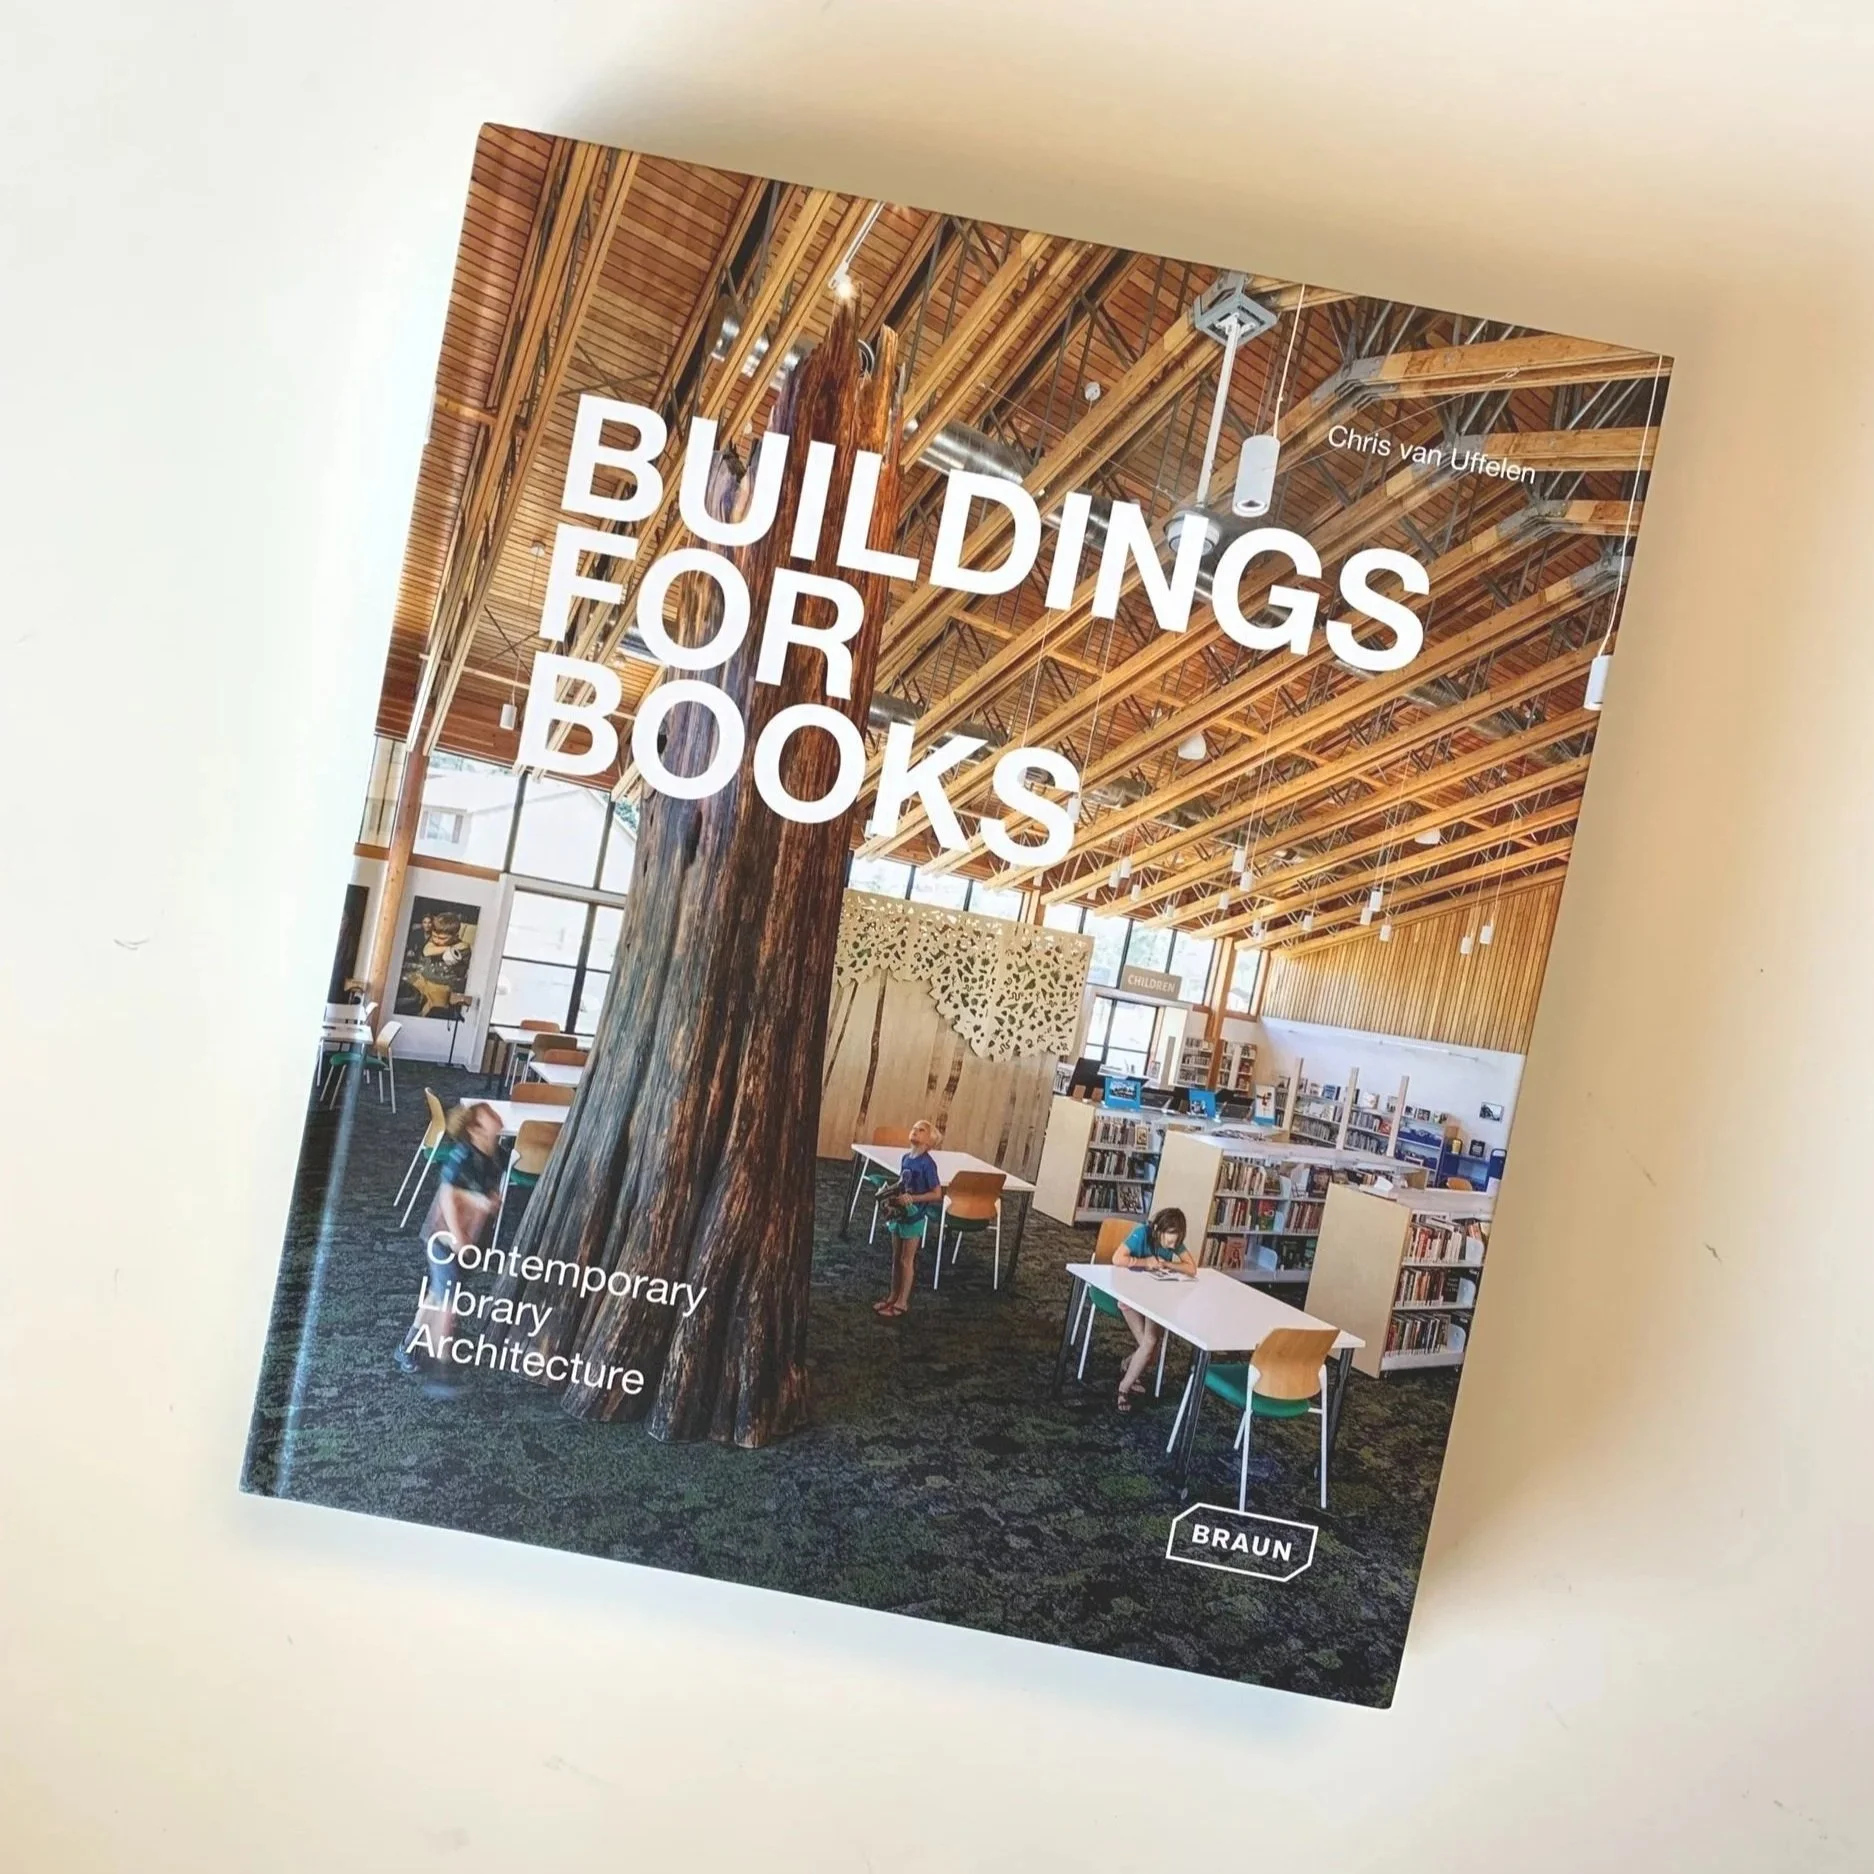
JA’s Winthrop Library Featured in Building for Books
"Inspired by the agrarian buildings in the region, [the Winthrop Library] includes broad overhangs and open roof trusses, and the massing suits the community's aesthetic."
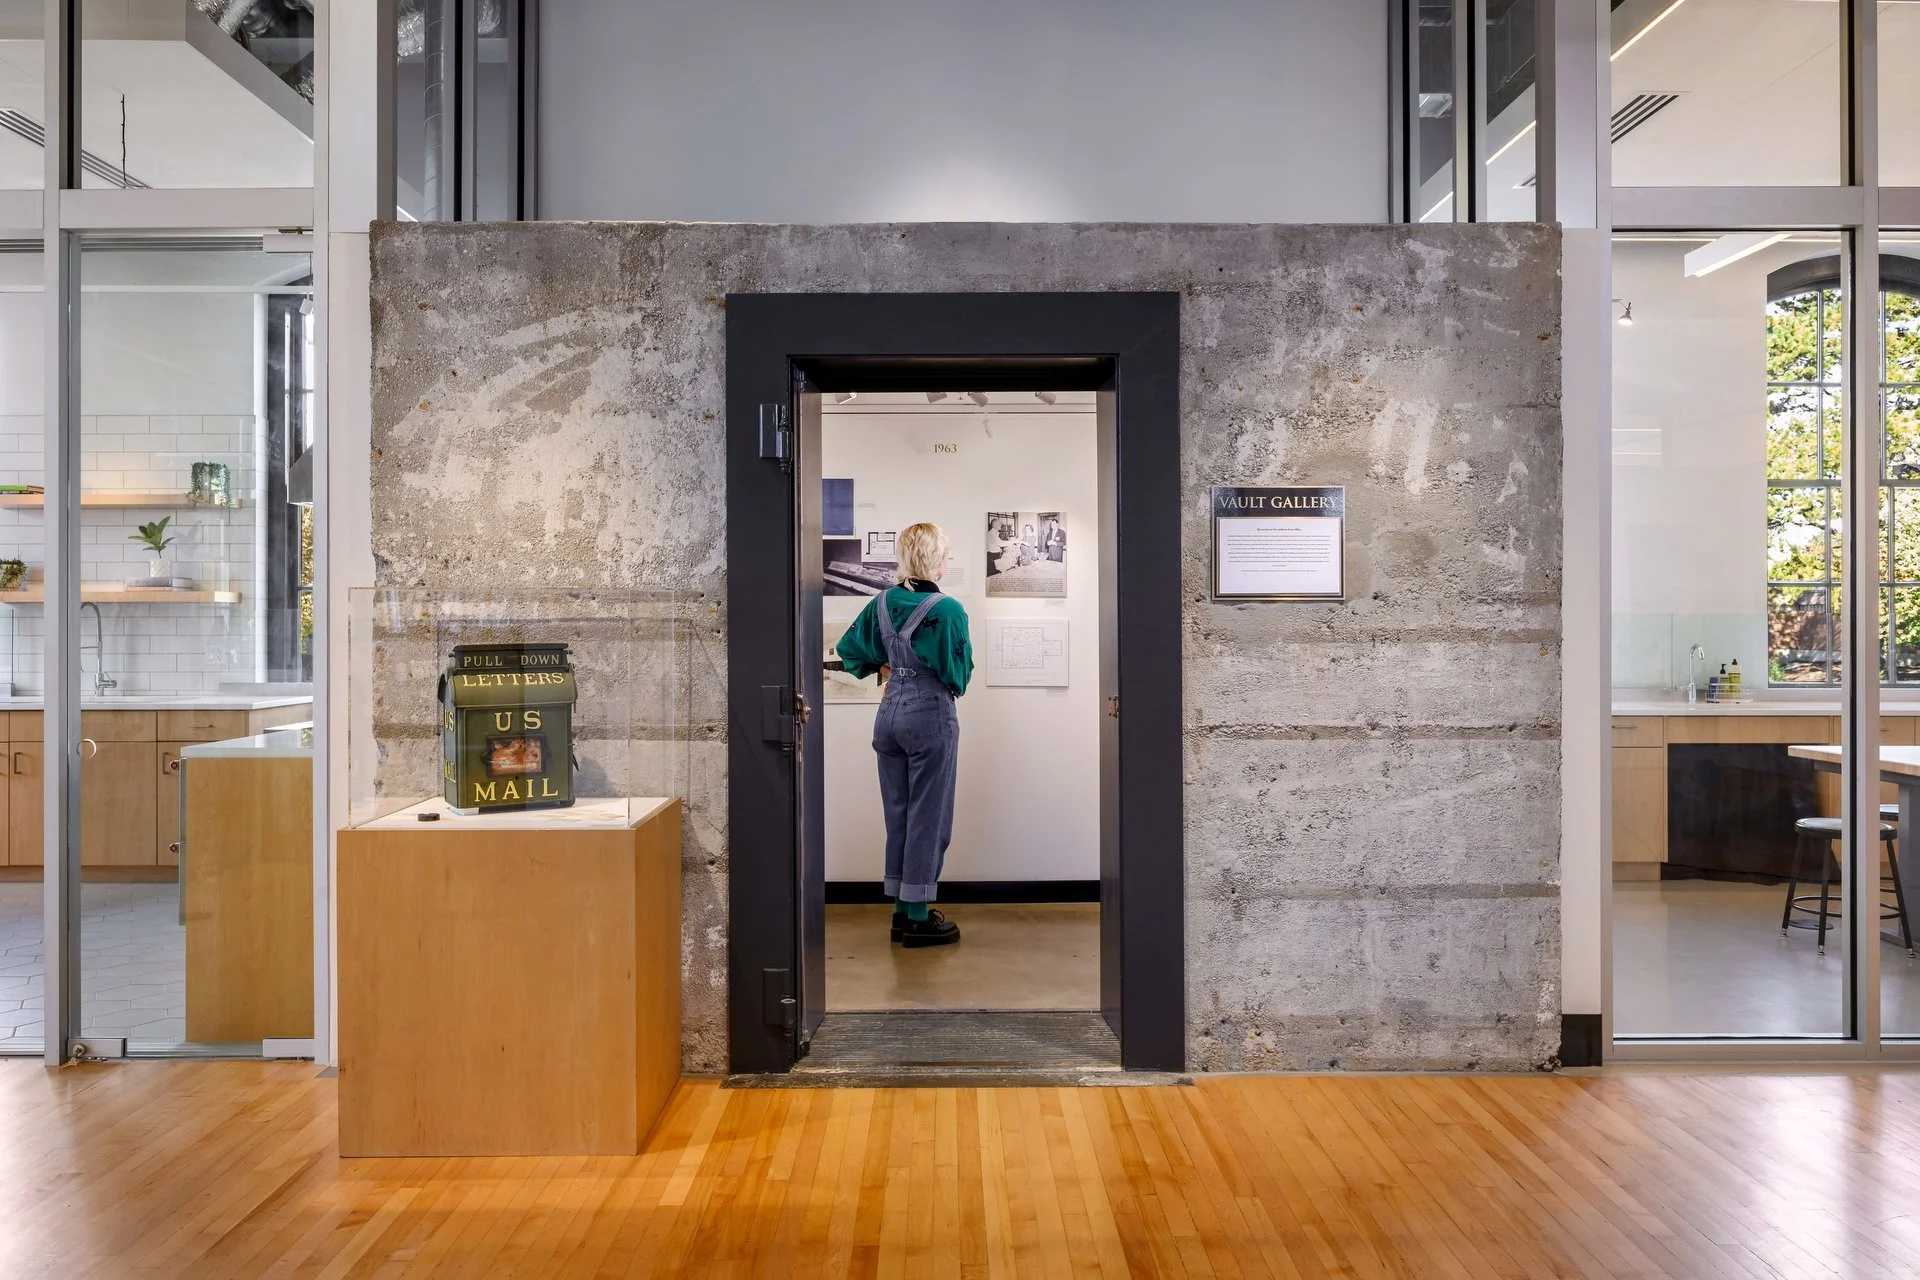
Adaptive Reuse: From Post Office to Arts Center
Following an extensive renovation and restoration project, the landmarked structure is today the site of a vibrant arts and cultural center that acts as a new anchor for the arts and community in Auburn. The center features several gallery spaces for diverse exhibits as well as production spaces for local artists and offers a multitude of arts and cultural education, programming, and events. It is also a rental venue.
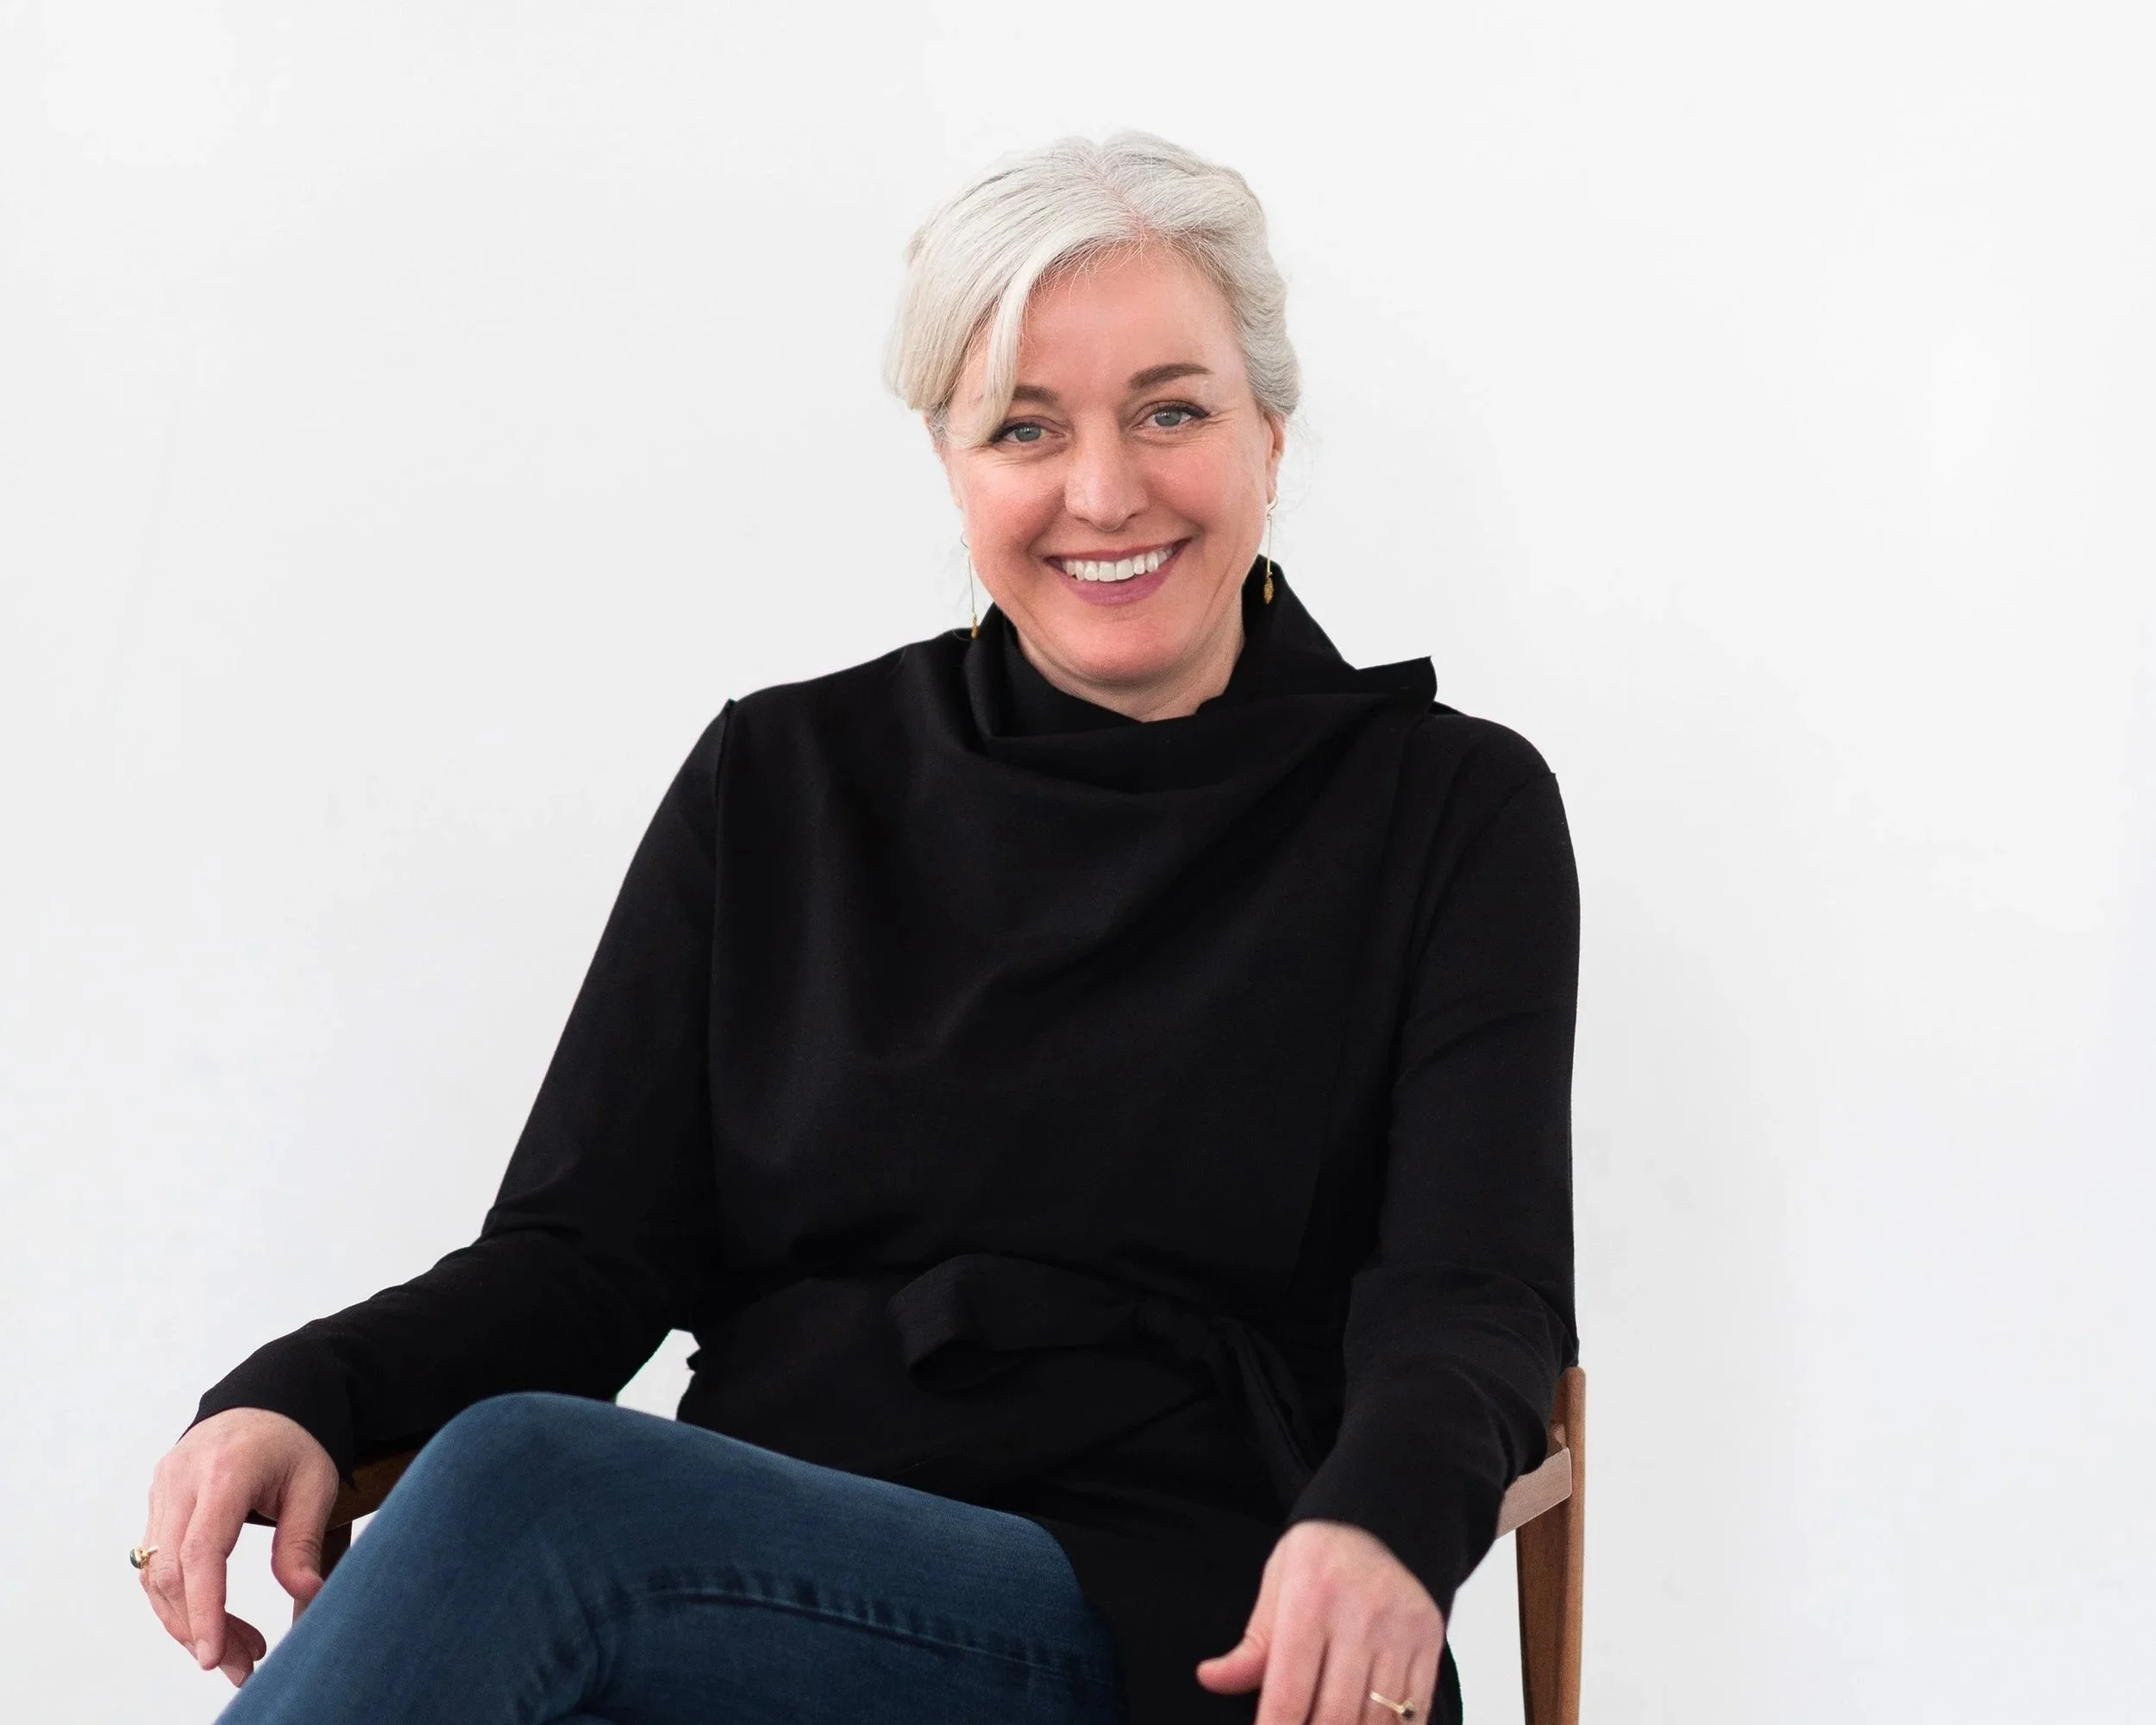
JA-Renovated Kitchen Featured in Mansion Global
JA Partner Alison Walker Brems sat down with Mansion Global to talk about taking a 1950s kitchen into the 21st century.
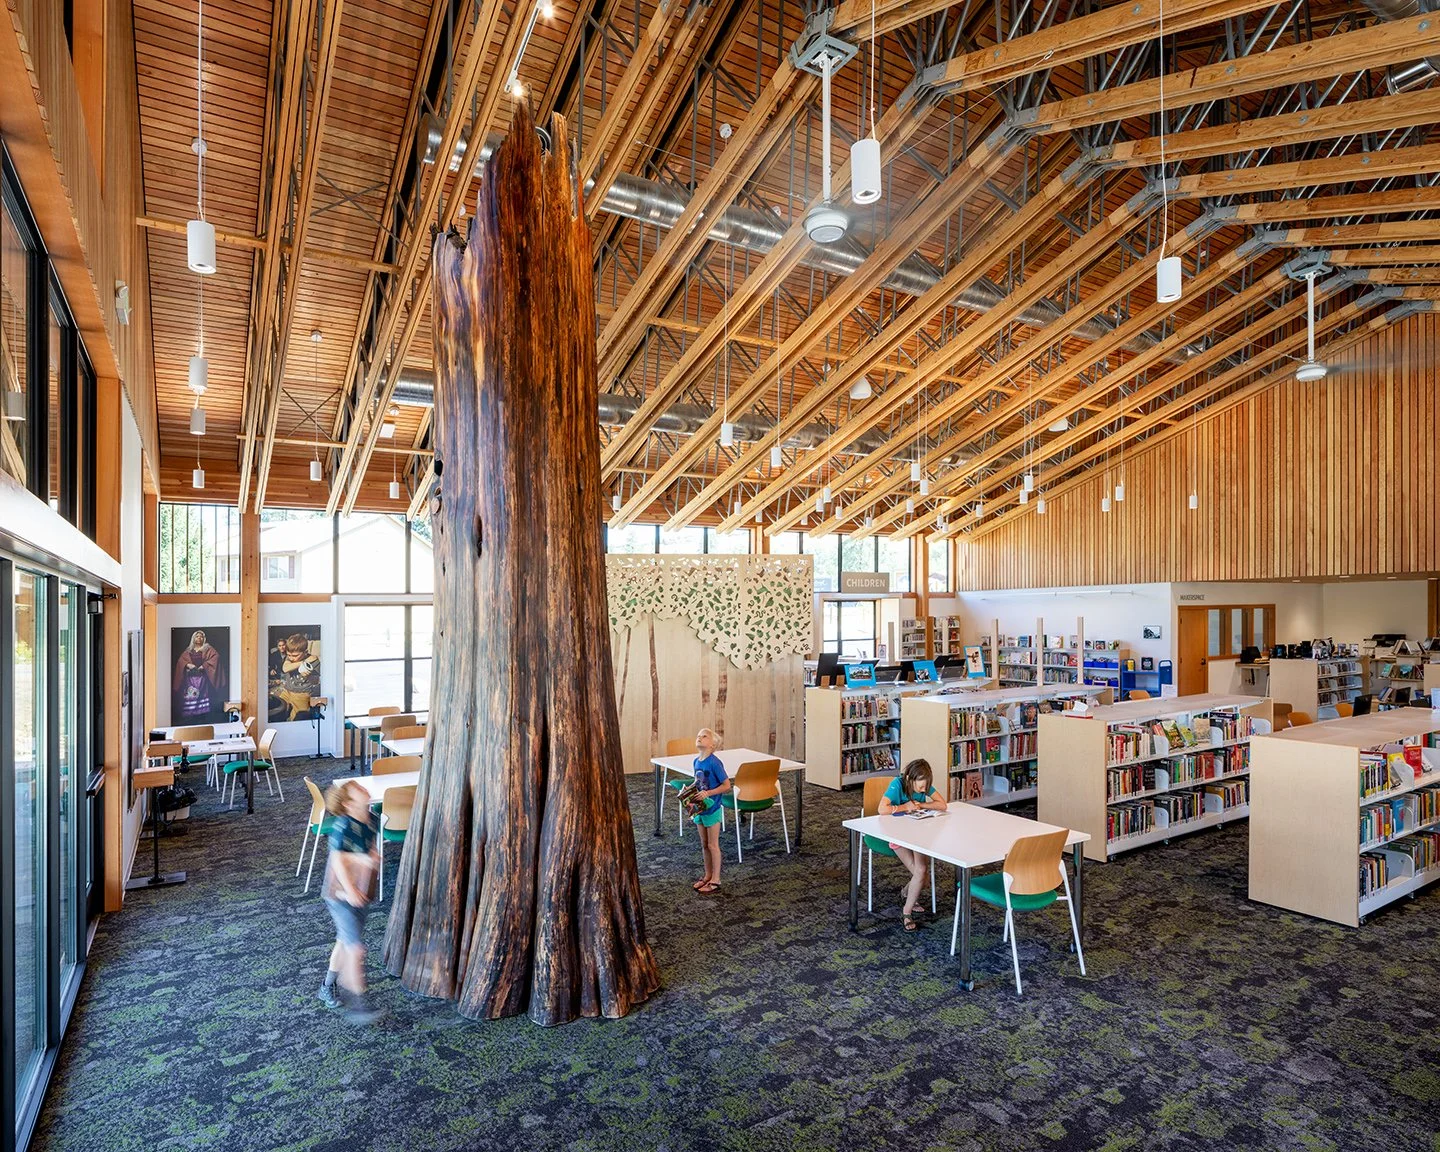
Winthrop Library Recognized by AIA Seattle with Award of Honor
The Winthrop Library, completed in 2022 through a unique collaboration with the Friends of the Winthrop Library, Town of Winthrop, and Prentiss Balance Wickline Architects, was selected for an AIA Seattle Award of Honor.

Community Library Showcases Airy Light-Frame Wood Construction
The design team’s refreshing take on agrarian vernacular also delivers on utility, practicality, and cost. “We turned to a light-frame wood and steel structure as both an expression of the region’s historic architecture and for its affordability, sustainability, and ease to construct with local crafts persons.”
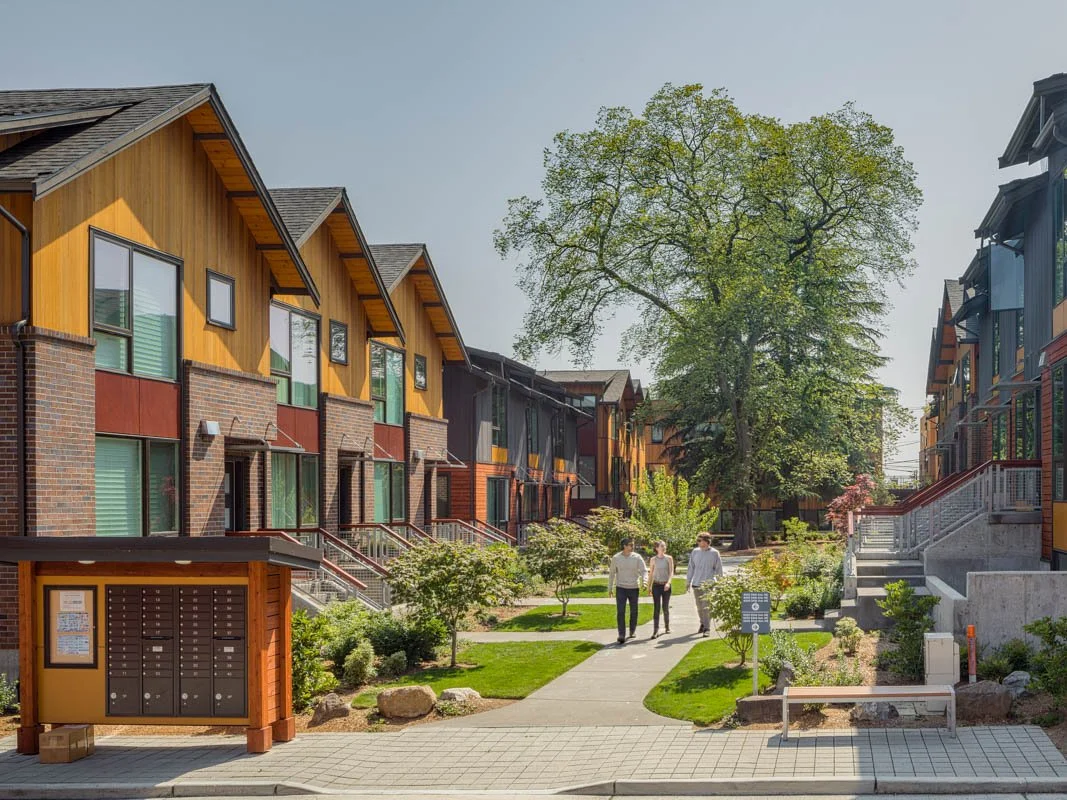
Bryant Heights Featured in Film: Canopies of Green Urban Density
Johnston Architects’ Founding Partner Ray Johnston was recently interviewed by the grassroots organization Don’t Clearcut Seattle and featured in part of their short film, Canopies of Green Urban Density.
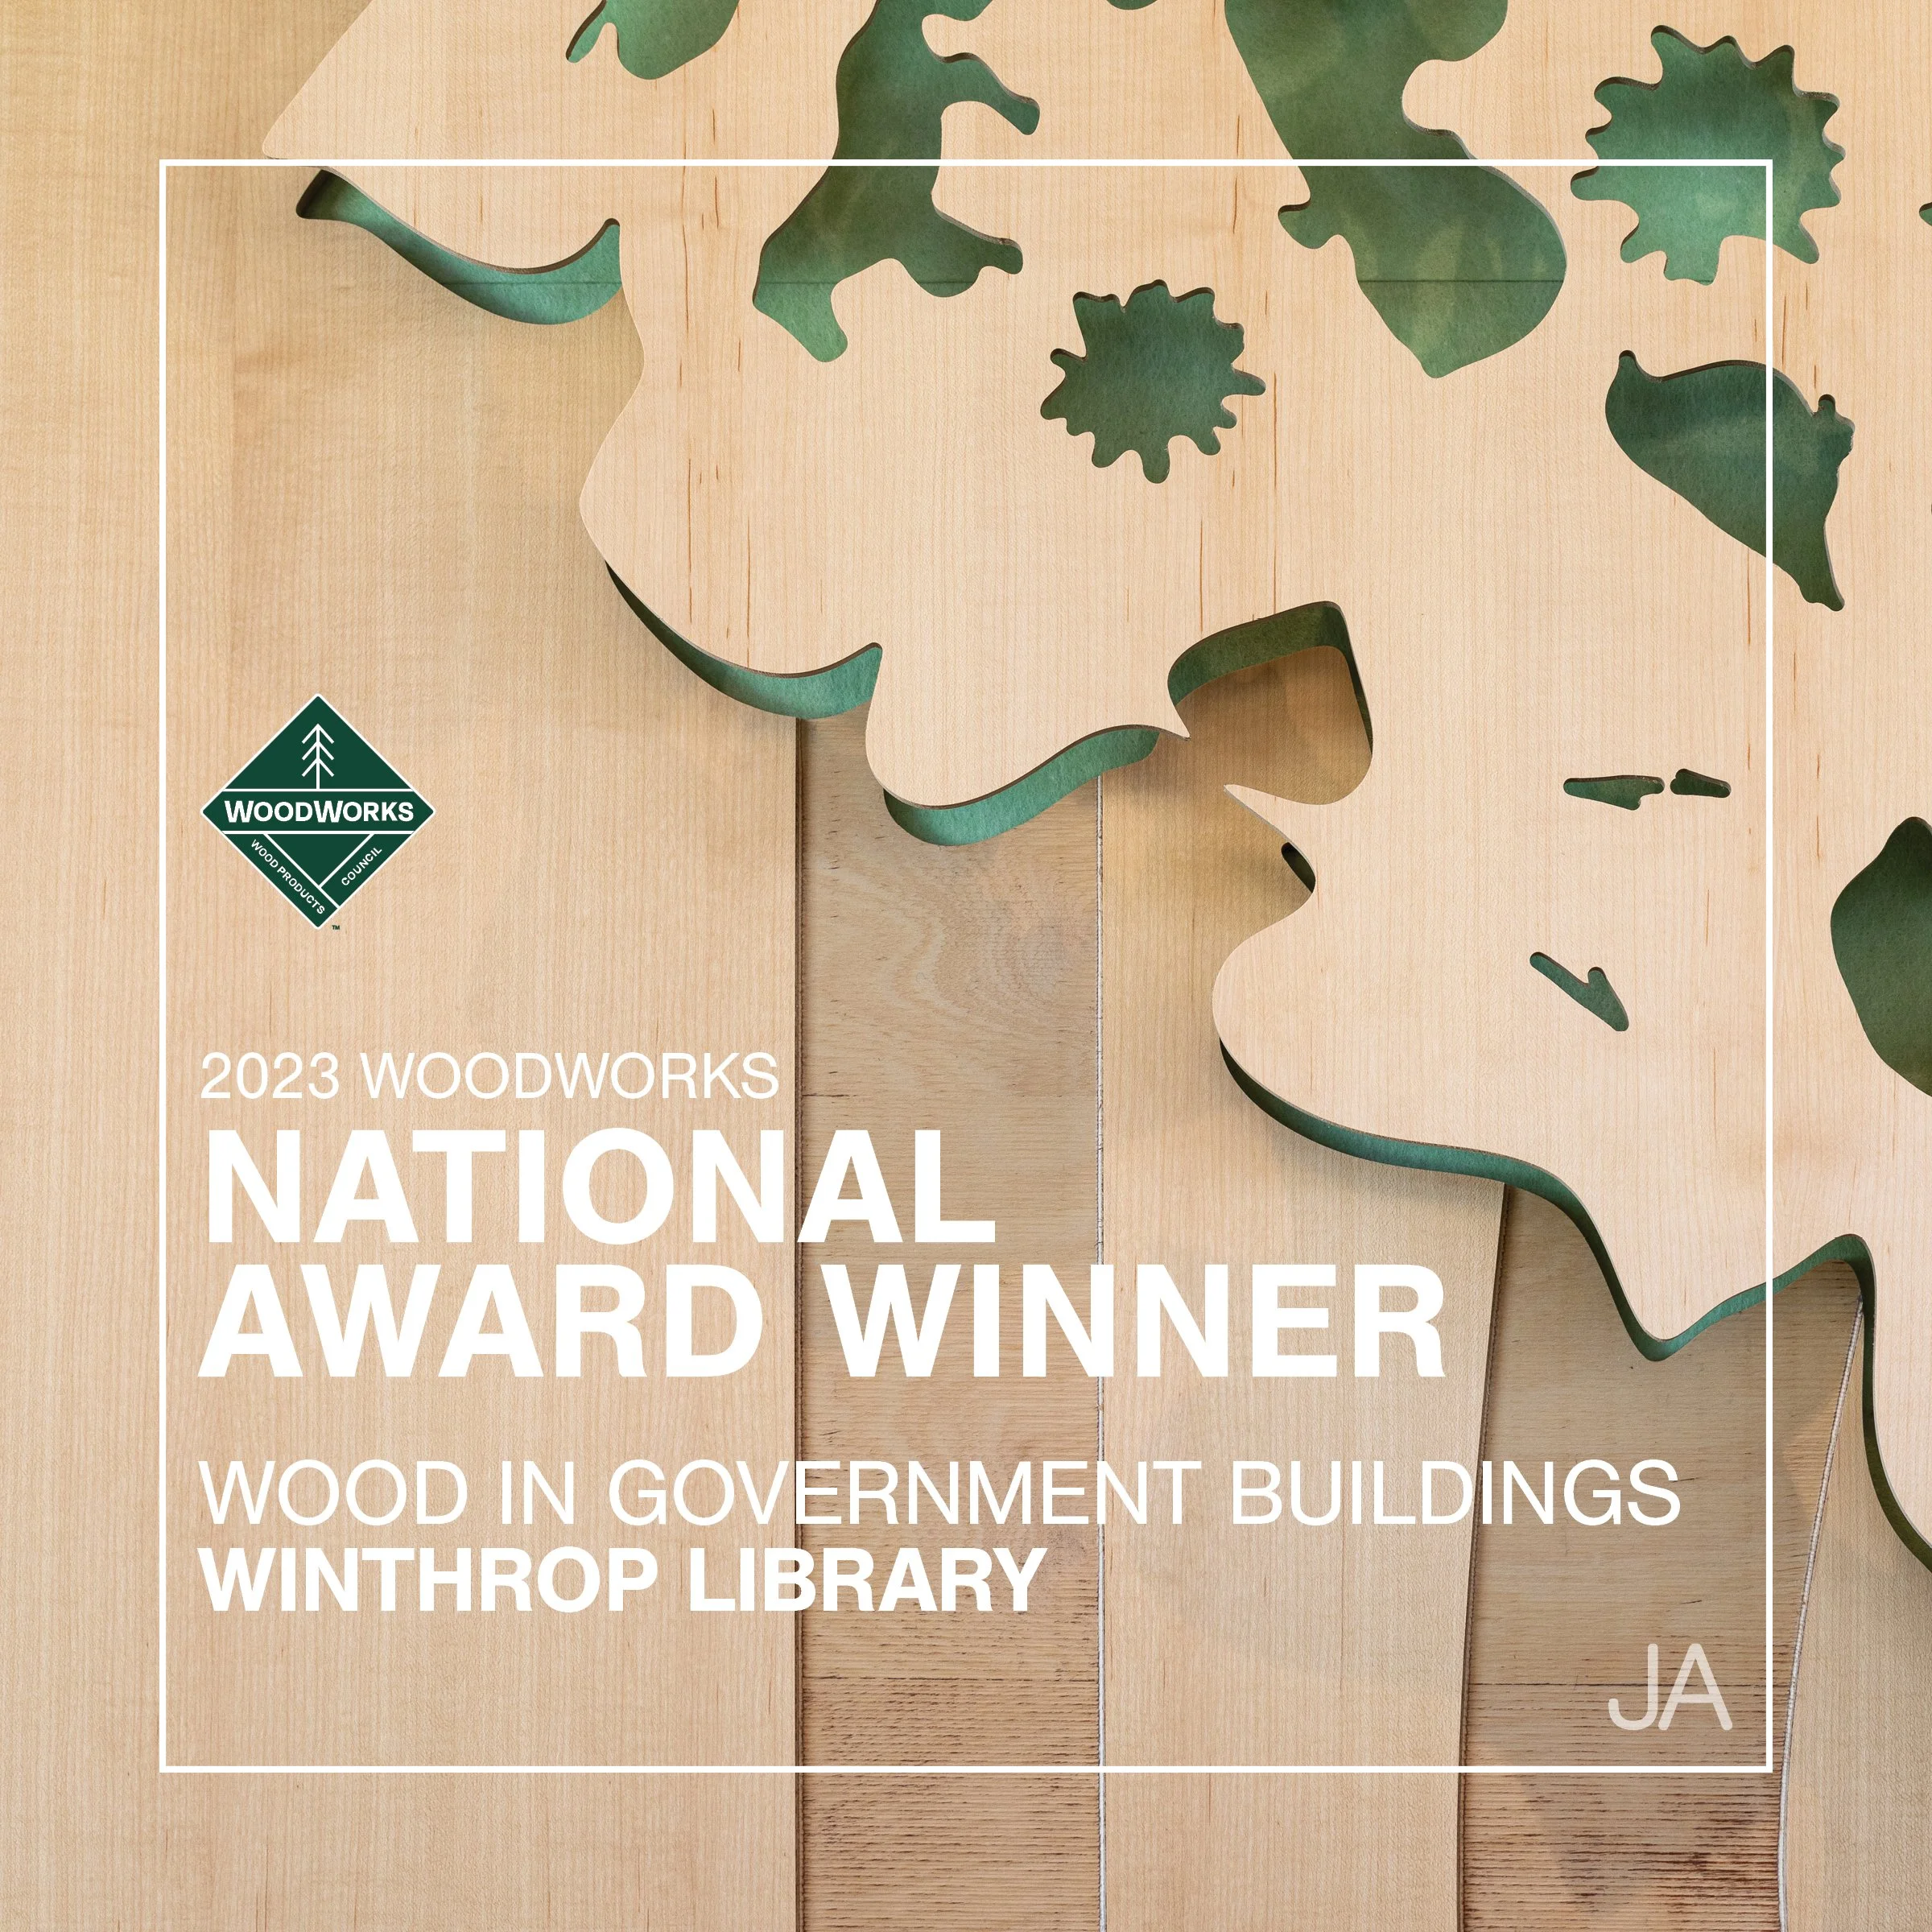
Winthrop Library Honored with National WoodWorks Wood Design Award for Wood in Government Buildings
WoodWorks has announced its 2023 Wood Design Awards winners, celebrating excellence and innovation in mass timber, heavy timber, light-frame, and hybrid building design. The annual award program charts wood’s growth as a material of choice and recognizes developers and design teams whose creativity and emphasis on quality continue to expand the possibilities for wood buildings.
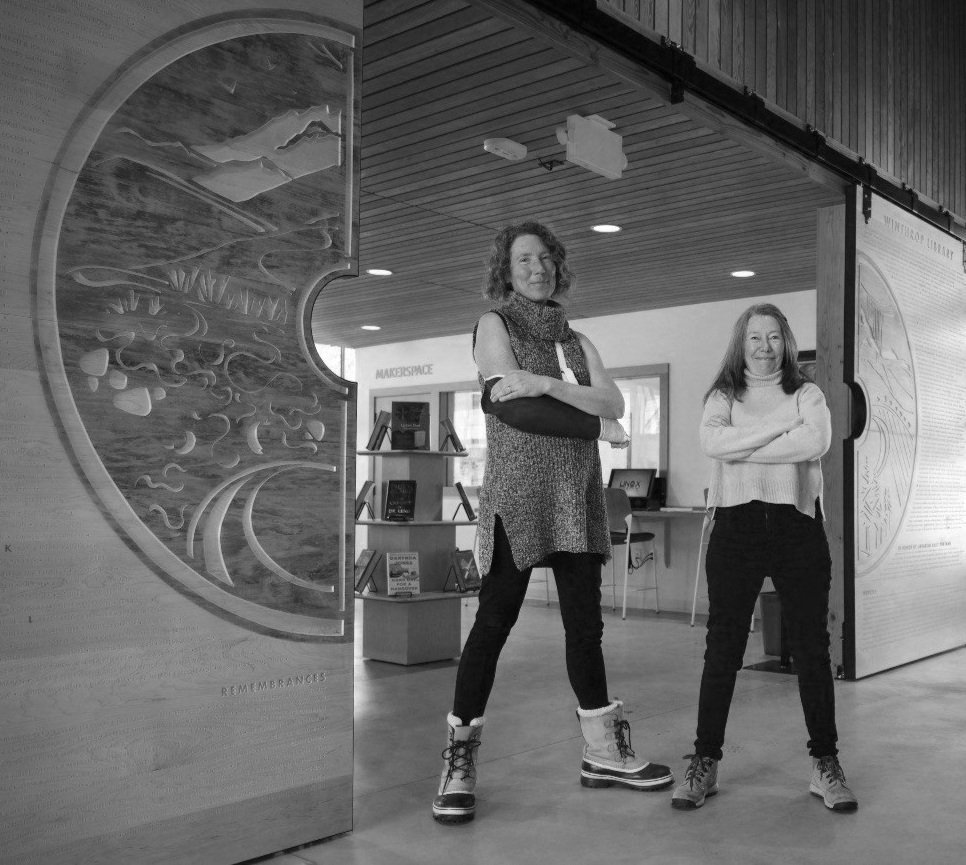
Friends of Winthrop Library Spotlight: The Women Behind the Architecture
This month, the Winthrop Library is celebrating Women's history! In the newsletter, we decided to continue the celebration by taking a behind the scenes look at the four women architects who designed our Winthrop Library.

JA Announces New Associates & New Principal
Johnston Architects has promoted Architects Sarah Burk, Maggie Ciaccio and Siyao Zhang to Associate, and Marketing Director Liz Wasson Coleman to Principal.
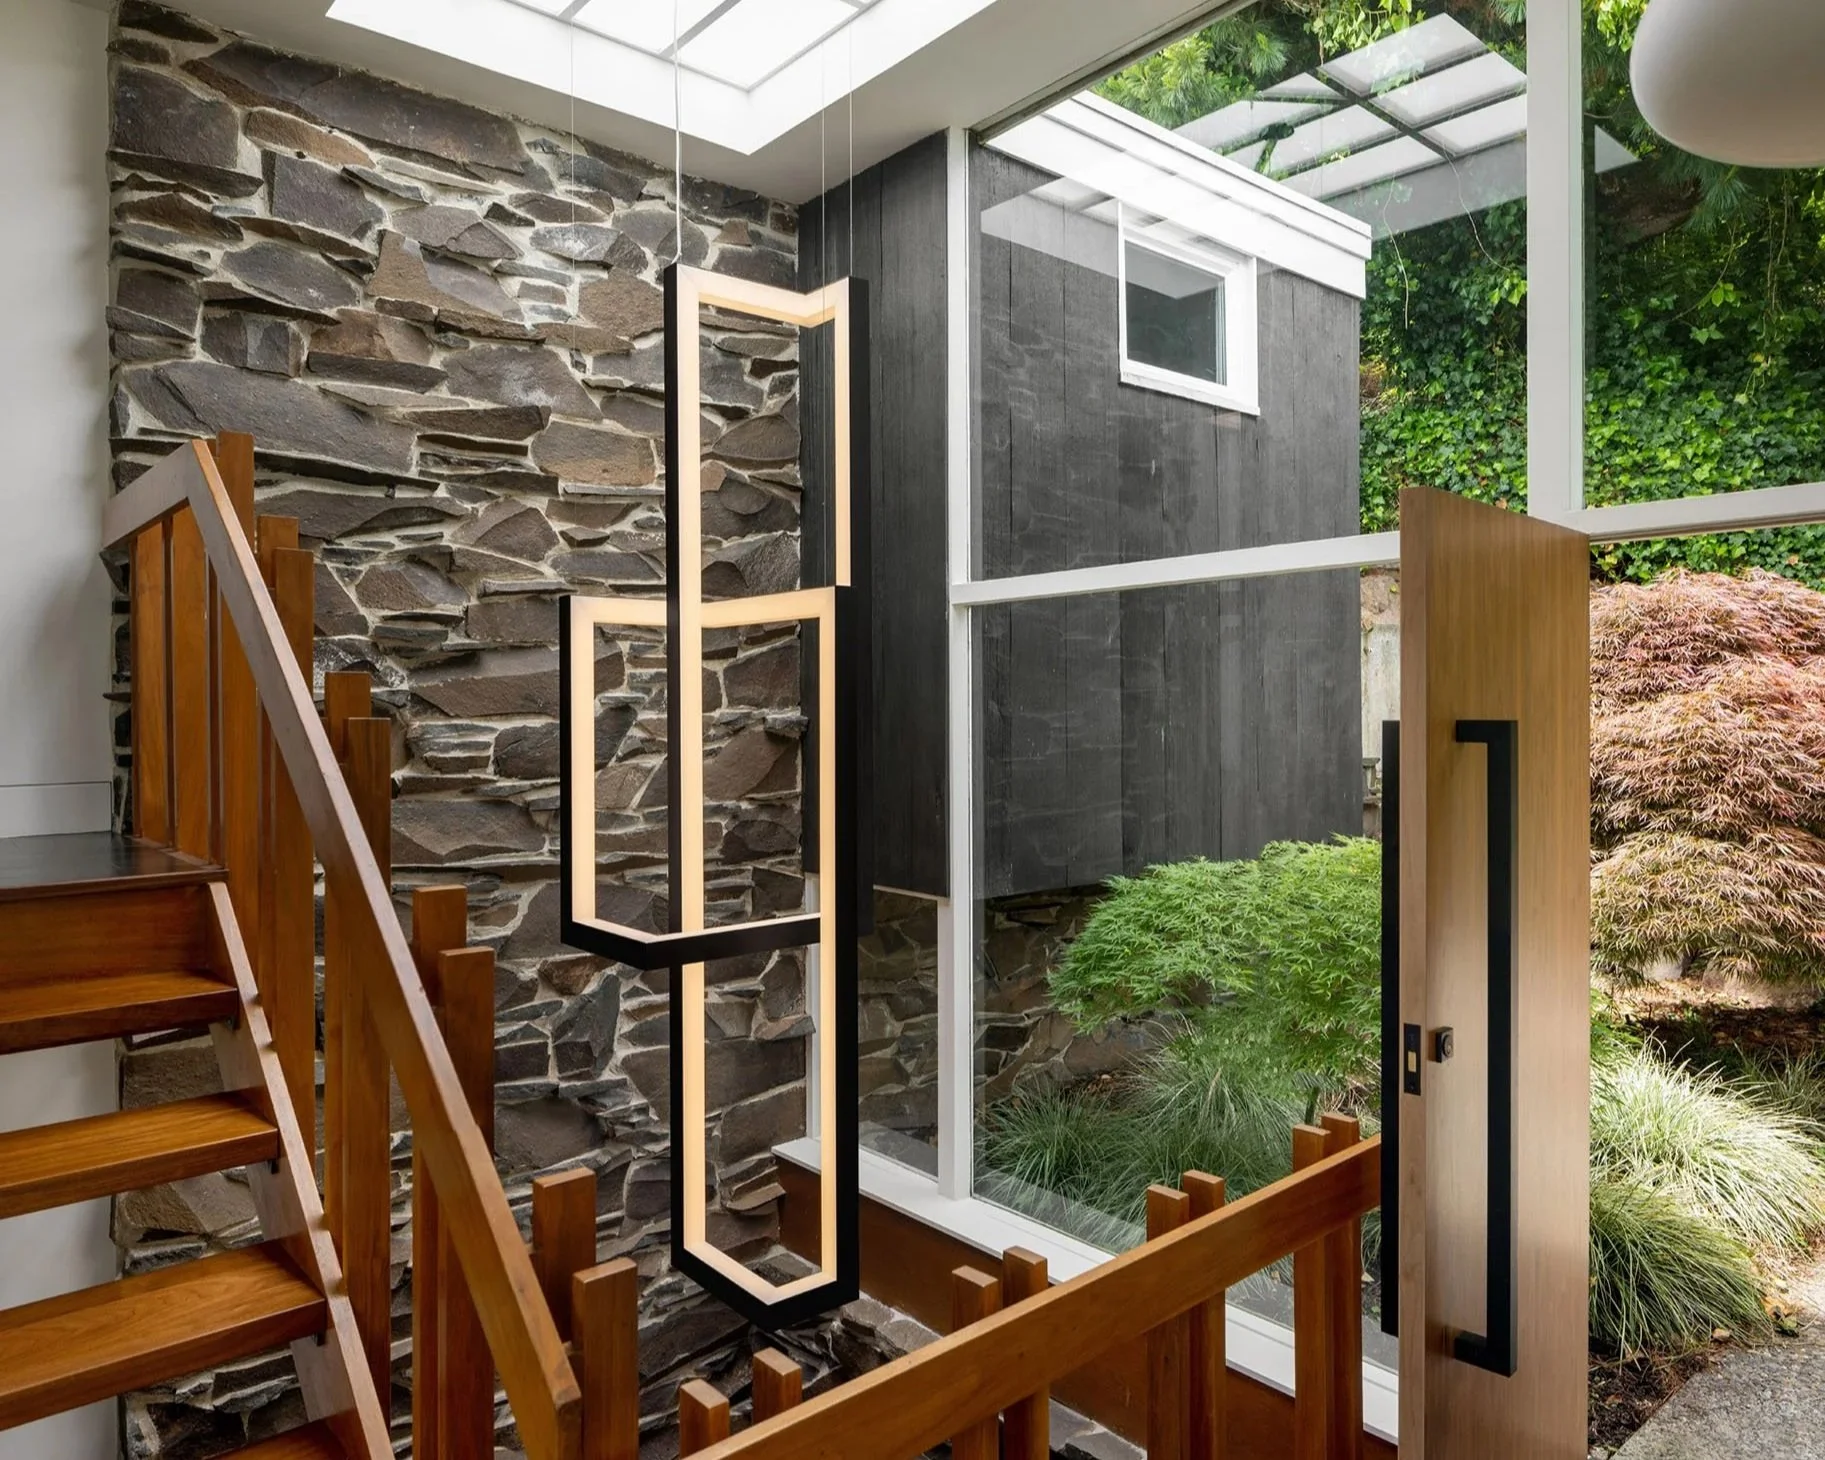
Tesseract Takes Shape in the Wall Street Journal
A Theoretical Physicist Wanted His Seattle Home Devoid of Curves. ‘It’s The Influence of Linear Algebra on Me.’
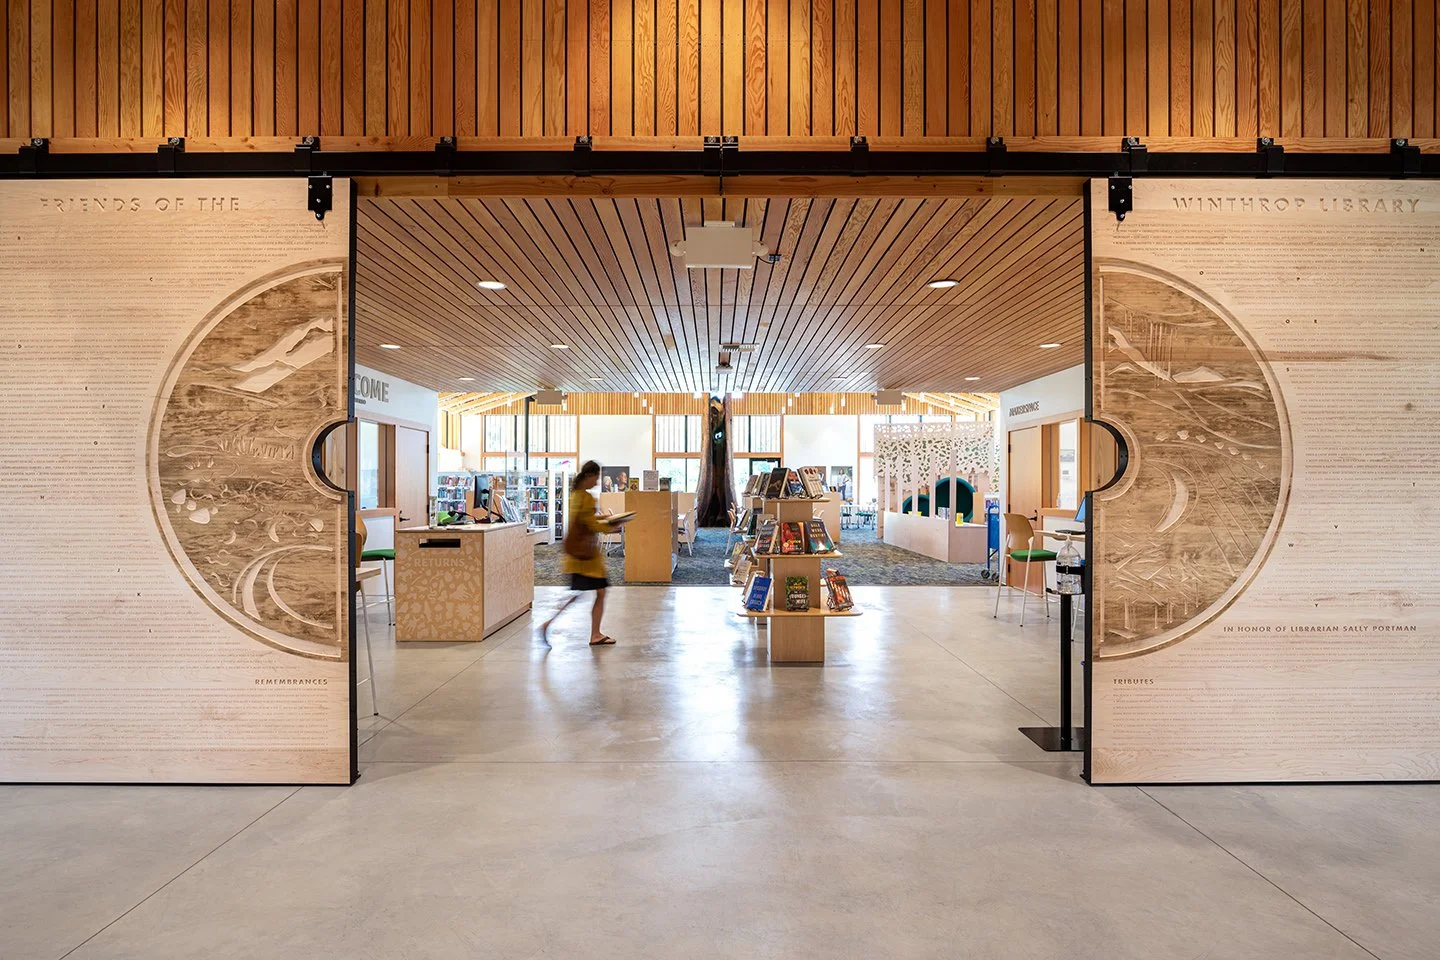
Winthrop Library is Honored as a Building of the Year!
Inspired by the open-air agrarian buildings and barns in the region, the design for the new library includes broad overhangs, open roof trusses, and a visible interior structure. Johnston Architects’ co-founders’ deep roots in and knowledge of the Methow landscape and community are reflected in the design’s intentionality and aesthetic.
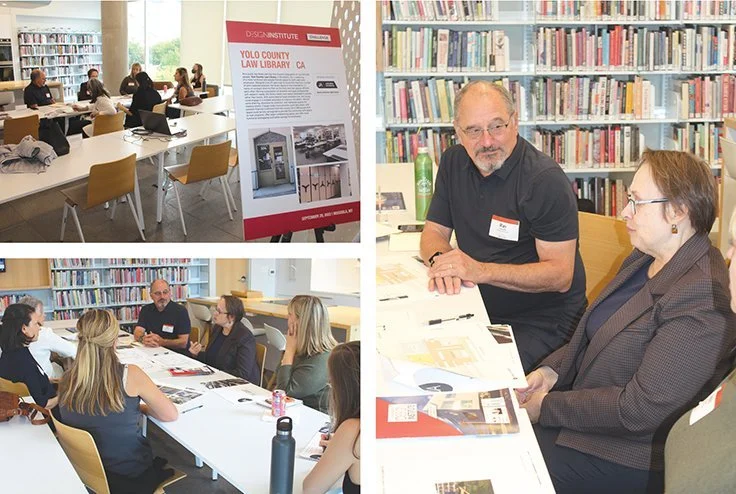
JA Library Architects Collaborate with Yolo County Law Library
The Library Journal Design Institute was held in the fall of 2022 at the Missoula Public Library. Staff from five libraries were paired with library architects to help identify their different design challenges and explore potential solutions. JA was paired with the Yolo County Law Library, based in Woodland, California.